Call our Professional Contractors!
(949) 859-9969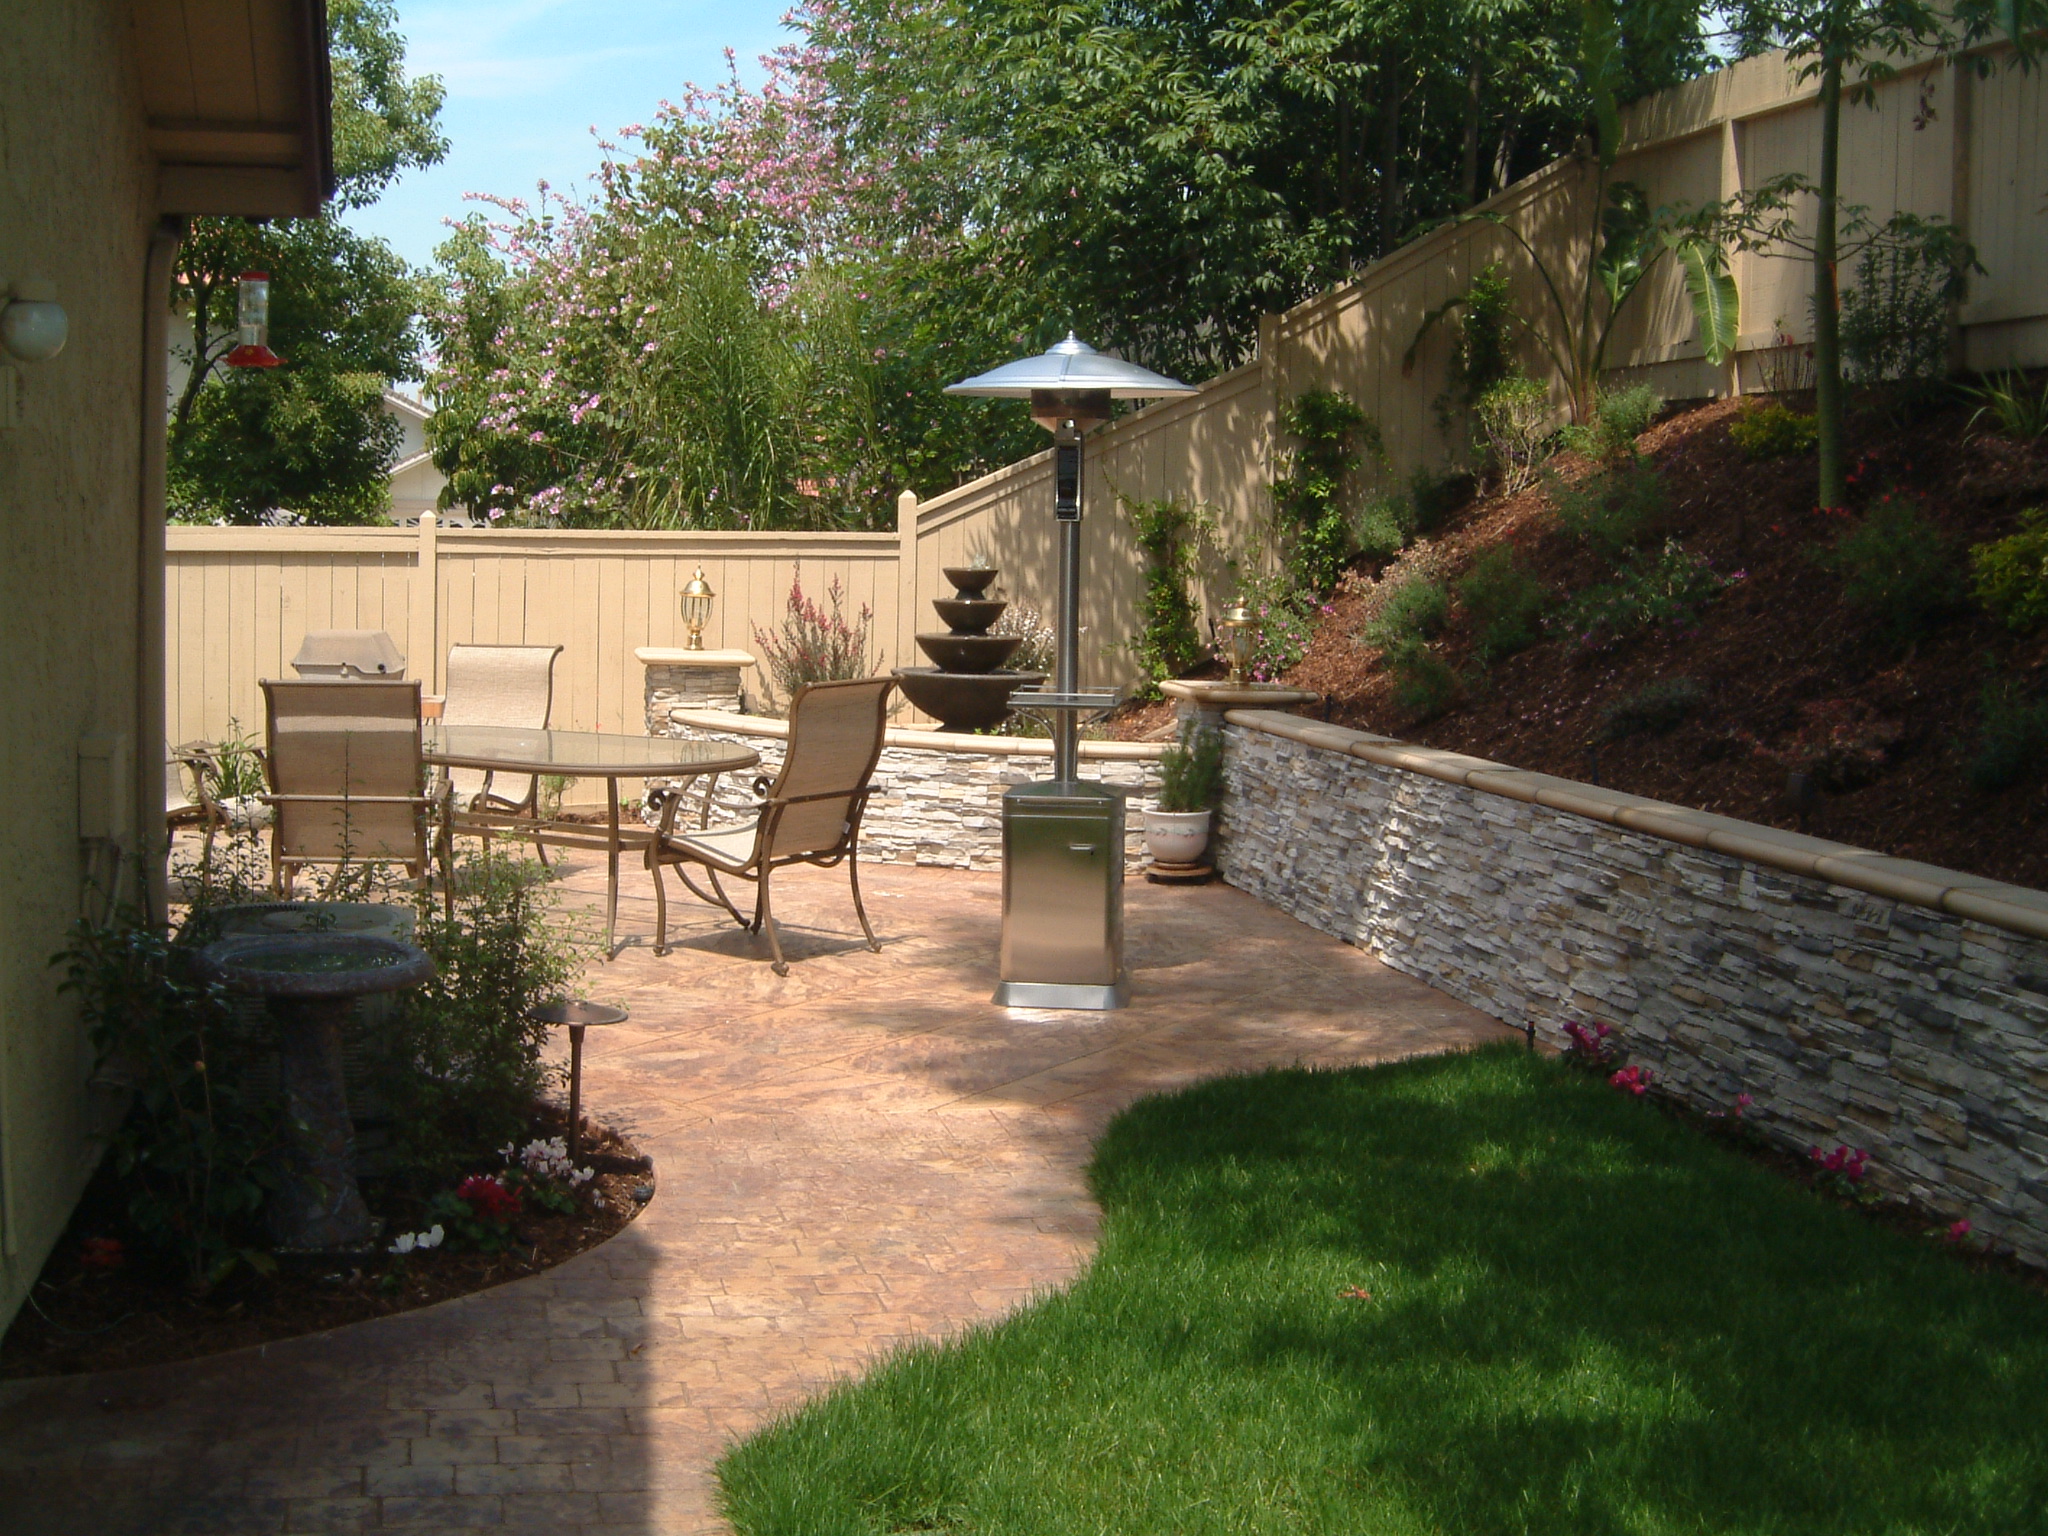
Retaining wall caps serve as the finishing element that protects wall structures while defining outdoor spaces. These horizontal surfaces prevent water infiltration, minimize weathering, and create polished visual transitions between hardscape and landscape elements. Understanding material differences helps property owners make informed decisions that balance aesthetics, durability, and budget requirements for their specific site conditions.
Selecting appropriate retaining wall caps requires evaluating multiple factors, including climate exposure, architectural style, and maintenance expectations. Each material option offers distinct advantages in performance, appearance, and cost considerations. This comprehensive comparison examines natural stone, concrete, and brick caps to guide effective decision-making for residential hardscape projects.
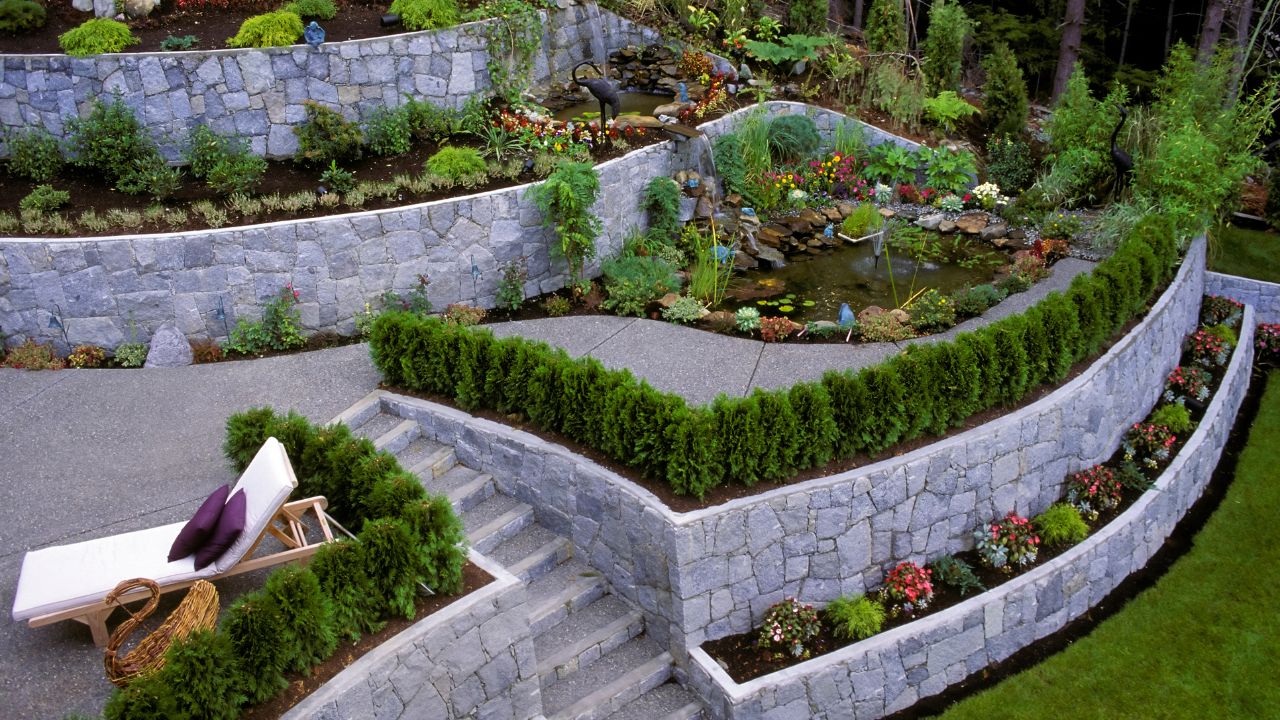
Retaining wall caps are horizontal finishing pieces installed on wall tops to provide structural protection. They create weatherproof barriers that prevent moisture penetration into wall cores and mortar joints. Caps also deliver functional seating surfaces and visual definition that separates vertical structures from surrounding landscapes. This dual-purpose design makes caps essential components rather than optional decorative elements.
Retaining wall caps consist of shaped stone, precast concrete, poured concrete, or brick units designed for horizontal placement. Natural stone caps include granite, limestone, bluestone, and sandstone cut to specific dimensions. Concrete caps feature molded shapes with smooth, textured, or decorative finishes that accommodate various design preferences. Brick caps require mortar bed installation with proper jointing techniques to ensure water resistance.
Caps extend wall lifespan by redirecting water away from vulnerable joints and block cores. This moisture management prevents freeze-thaw damage, efflorescence, and structural deterioration that compromise wall integrity. Well-built retaining walls with proper caps increase property value by 8-15% according to market analysis. Quality installations deliver 100-200% return on investment through enhanced curb appeal and functional outdoor space.
Natural stone caps provide unparalleled visual appeal through unique color variations and organic textures. Each piece displays distinctive characteristics that create custom appearances impossible to replicate with manufactured materials. Concrete caps offer the best balance of cost, durability, and design flexibility through multiple finish options. Stamped concrete delivers decorative patterns that mimic premium materials at reduced cost points.
Brick provides a traditional, uniform aesthetic appeal that complements colonial and classical architectural styles. The consistent dimensions and color tones create orderly horizontal lines across the wall tops. Natural stone caps remain the premium option for properties requiring distinctive luxury appearances. Understanding retaining wall materials helps determine which cap type aligns with overall landscape design objectives.
Natural stone cap lifespan reaches 50-100+ years when properly installed with adequate drainage systems. Dense granite and bluestone resist weathering better than softer limestone or sandstone varieties. Concrete blocks maintain structural integrity for 50-100 years with minimal maintenance beyond occasional cleaning. Poured concrete delivers a similar 50-100 year performance when properly reinforced and finished.
Brick achieves a 100+ year lifespan through fired clay's inherent weather resistance and dimensional stability. However, mortar joints require periodic inspection and repointing to maintain water resistance. Timber caps last only 7-15 years due to moisture damage and insect activity. Material selection significantly impacts long-term maintenance requirements and replacement costs across decades of service.
Natural stone caps cost $25-$70+ per square foot depending on stone type and regional availability. Premium varieties like thermal bluestone and exotic granite command the highest price points. Concrete caps cost $10-$35 per square foot, including installation labor, and represent the most cost-effective options. Standard gray concrete blocks provide the lowest pricing while decorative finishes increase costs proportionally.
Brick retaining wall caps cost $20-$45 per square foot, including materials and skilled mason labor. Natural stone caps require skilled masons for proper fitting and installation due to irregular dimensions. Brick caps demand labor-intensive installation with precise mortar applications and joint finishing techniques. Professional contractors mark up materials 25-60% above wholesale costs, depending on project complexity and regional market conditions.
The table below summarizes cost, lifespan, and market share for the three main retaining wall cap materials, making it easier to compare options side by side before choosing a direction for your project.
| Material | Cost Per Sq Ft | Lifespan | Market Share | Best For |
| Natural Stone | $25-$70+ | 50-100+ years | 20% | Luxury properties needing a distinctive, one-of-a-kind look |
| Concrete | $10-$35 | 50-100 years | 45% (block) + 15% (poured) | Most residential budgets that still want design flexibility |
| Brick | $20-$45 | 100+ years | 7% | Colonial or classical homes seeking a uniform, traditional finish |
Concrete blocks dominate with 45% market share due to versatile design options and accessible pricing. Modular systems simplify installation while accommodating curves, corners, and multi-level designs efficiently. Natural stone caps hold 20% market share concentrated in premium residential markets and custom landscape projects. Poured concrete captures 15% market share for modern architectural applications requiring seamless horizontal surfaces.
Timber accounts for 8% market share in budget-conscious projects and rustic landscape designs. Brick maintains 7% market share, serving traditional architectural styles and heritage property renovations. Market distribution reflects consumer priorities, balancing aesthetic preferences against budget constraints and maintenance expectations. Regional variations exist based on local material availability and architectural traditions.
Millennials value lawn and outdoor space at 82%, the highest percentage among demographic groups. This generation prioritizes sustainability, low-maintenance designs, and technology integration in outdoor living spaces. Generation X values outdoor space at 81% and seeks efficient solutions delivering a clear return on investment. They prefer transparent pricing and professional expertise over extended timelines and budget uncertainties.
Baby Boomers value outdoor space at 77% while prioritizing quality craftsmanship over initial cost savings. This demographic demonstrates less price sensitivity compared to younger generations and emphasizes timeless design aesthetics. Millennials show the strongest interest in eco-friendly materials and contemporary styling that complements modern architecture. Functional and aesthetic benefits influence decision-making across all age groups seeking outdoor space improvements.
Orange County median owner-occupied home value reaches $962,600, nearly triple the national median figure. This economic profile supports premium hardscape investments that enhance property values and outdoor entertainment capabilities. Orange County retaining wall costs range from $15 to $57 per square foot based on material selection and structural engineering requirements. Newport Beach drives high-end material choices through affluent demographics and coastal architectural standards.
Laguna Beach demonstrates a strong preference for natural stone and custom designs integrated with hillside topography. Irvine favors extensive hardscape projects with integrated outdoor living spaces using mid-range to premium materials. Labor costs run 15-25% above national averages due to market demand and higher regional wage floors. Defining outdoor spaces with quality caps remains a priority across all Orange County communities.
Sitting walls serve dual purposes of functional seating and landscape definition in outdoor entertainment areas. These lower structures create intimate conversation zones while establishing visual boundaries between different landscape rooms. Standard sitting walls measure 18-30 inches in height, depending on intended use and ergonomic requirements. The most common height specification reaches 24 inches to provide comfortable seating without requiring steps.
Sitting wall width requirements range from 12-18 inches minimum for functional seating comfort and stability. Curved sitting wall designs represent 45% of projects due to enhanced traffic flow and visual appeal. Straight designs account for 35% of installations favored for cost-effectiveness and contemporary aesthetics. Multi-tiered designs comprise the remaining 20%, offering dramatic visual impact and varied seating elevations.
Built-in lighting represents a preferred integrated feature for sitting walls serving evening entertainment functions. LED strip lighting embedded beneath caps creates ambient illumination while highlighting architectural details and landscape plantings. Back support features include raised pillar elements or integrated planter walls positioned behind seating surfaces. Decorative caps add visual interest through contrasting colors, textures, or materials that distinguish seating areas.
Consumers increasingly specify sitting walls with integrated fire features, storage compartments, or built-in planters. These multi-functional designs maximize spatial efficiency while creating cohesive outdoor living environments. Maximizing outdoor usability through sitting wall designs enhances entertainment value and daily enjoyment of landscape investments. Cap selection influences comfort through thermal properties affecting seated surface temperatures during summer heat.
Concrete blocks remain the most versatile and commonly specified option for sitting wall construction. Modular systems allow curved designs, integrated lighting channels, and varied height configurations without custom fabrication. Concrete sitting walls cost $15-$60+ per square foot, depending on finish quality and integrated features. Natural stone sitting walls command premium pricing but deliver distinctive appearances matching high-end landscape aesthetics.
Brick sitting walls provide traditional architectural character suited to colonial and craftsman home styles. The uniform dimensions simplify cap installation while maintaining consistent joint lines across seating surfaces. Poured concrete offers seamless contemporary designs with smooth cap surfaces ideal for modern architectural contexts. Material selection should consider thermal properties since dark colors absorb heat and become uncomfortably warm during peak sun exposure.
Drainage failure represents the leading cause of retaining wall collapse and premature structural deterioration. Water accumulation behind walls creates hydrostatic pressure that exceeds design loads and destabilizes foundations. Caps must redirect surface water away from wall faces while allowing weep holes and drainage systems to function properly. Even minor drainage deficiencies accelerate deterioration through freeze-thaw cycles and efflorescence formation.
Brick caps require careful drainage design to prevent mortar joint deterioration from prolonged moisture exposure. Standing water on cap surfaces penetrates mortar joints and causes spalling when temperatures cycle below freezing. Properly installed drainage systems extend wall lifespan by decades compared to structures lacking adequate moisture management. Professional drainage repair ensures retaining walls perform as designed throughout their expected service life.
Structural erosion control solutions represent 50% of projects addressing steep slopes and critical applications. These approaches include engineered retaining walls, gabion systems, and geogrid reinforcement for maximum slope stabilization. Vegetative erosion control solutions account for 30% of projects utilizing deep-rooted plants and ground covers. Hybrid erosion control approaches comprise the remaining 20%, combining structural and vegetative elements for balanced performance.
Gabion walls provide structural erosion control through wire mesh baskets filled with stone or recycled materials. These permeable systems allow drainage while maintaining slope stability on challenging terrain conditions. Geogrid reinforcement extends wall height capabilities and stabilizes slopes through synthetic fabric layers embedded in backfill. Sloped yard solutions integrate multiple techniques based on site-specific geotechnical conditions and project objectives.
Poor drainage accelerates cap deterioration through constant moisture exposure and chemical leaching from soil contact. Natural stone caps resist moisture damage better than porous concrete or brick alternatives in wet conditions. Concrete wall cap surfaces develop surface scaling and spalling when water penetrates and freezes repeatedly. Proper cap overhangs direct water away from wall faces and reduce direct moisture infiltration.
Maintenance requirements increase significantly when drainage systems fail or become clogged with debris and sediment. Annual inspections should verify drainage functionality and identify early deterioration signs requiring remedial action. Preventive maintenance costs far less than emergency repairs following structural failures or extensive water damage. Cap selection should account for local precipitation patterns and expected moisture exposure throughout annual weather cycles.
Property owners should assess primary needs, including slope severity, entertainment requirements, and architectural integration objectives. Evaluating slope conditions determines structural requirements that influence allowable cap weights and installation methods. Budget constraints establish realistic material options and project scopes aligned with available financial resources. Premium natural stone caps enhance luxury properties, while concrete alternatives suit mid-range budgets effectively.
Material evaluation balances aesthetics, durability, and cost against long-term performance expectations and maintenance capabilities. Approximately 75% of consumers believe landscaping improvements increase home value, according to industry research. Design continuity between caps and existing hardscape elements creates cohesive appearances that enhance overall property aesthetics. Functional requirements, including seating, lighting integration, and drainage management, guide appropriate material selection decisions.
Selecting qualified contractors requires verifying proper licensing, insurance coverage, and relevant project experience. California Licensed Contractors must maintain active status and carry adequate liability and workers' compensation insurance. Experienced installers understand proper drainage integration, structural requirements, and local permitting procedures that affect project timelines. Premium contractors mark up materials 40-60% above wholesale costs, reflecting expertise and comprehensive project management.
Mid-range contractors mark up materials 25-40% above costs while maintaining quality standards and professional communication. Contractors should provide references from similar projects and demonstrate knowledge of local building codes. Professional installation expertise ensures caps integrate properly with wall systems and meet structural performance requirements. Proper installation prevents costly future repairs and extends cap lifespan beyond minimum performance expectations.
Building permits typically apply to retaining walls exceeding 4 feet in height, measured from toe to top. Local jurisdictions enforce specific requirements for engineered designs, drainage systems, and setback distances from property lines. Permit applications require detailed plans showing wall dimensions, drainage details, and structural calculations for taller installations. Compliance with building codes protects property owners from liability and ensures walls meet safety standards.
Some municipalities impose additional requirements for hillside properties or areas with known geotechnical hazards. Unpermitted work creates legal liabilities and complicates property sales when disclosure requirements reveal code violations. Professional contractors navigate permitting processes efficiently while ensuring designs meet all applicable regulatory requirements. Obtaining proper permits demonstrates commitment to quality construction and protects long-term property value.
The global retaining walls market reached a $5.2 billion valuation in 2024 and is projected to grow to $8.7 billion by 2033. This expansion reflects increasing urbanization, hillside development, and landscape investment across residential and commercial sectors. The global gravity retaining wall market was valued at $3.5 billion in 2025, with projections reaching $5.0 billion by 2035. The precast concrete retaining walls segment achieved a $600.56 million valuation in 2024 with continued growth expectations.
Segmental block markets demonstrate a 15% CAGR driven by modular installation advantages and design flexibility. North American markets show particularly strong growth in premium residential segments and outdoor living integration. Orange County OC landscaping markets reflect these national trends with increasing demand for high-quality hardscape installations. Market expansion creates competitive pressures encouraging innovation in materials, finishes, and integrated features.
Textured finishes successfully mimic natural stone appearances at significantly reduced material and installation costs. Advanced molding techniques create realistic surface patterns, including split-face, weathered stone, and stacked ledgestone effects. Color integration throughout concrete caps eliminates surface wear concerns that affect painted or stained alternatives. Multiple cap profiles accommodate various design preferences from contemporary linear styles to traditional rounded edges.
Manufacturers develop proprietary surface treatments enhancing weather resistance, stain resistance, and color permanence. Some systems incorporate recycled materials meeting sustainability requirements while maintaining structural performance standards. Decorative concrete options expand design possibilities without requiring premium natural stone budgets. These innovations democratize high-end aesthetics, making luxury appearances accessible across broader market segments.
Consumer preferences increasingly favor authentic natural materials, including stone, reclaimed wood, and metal accents. Environmental consciousness drives demand for sustainable, locally-sourced materials with minimal processing requirements. Smart integration features include automated lighting controlled through smartphone applications and weather-responsive systems. Climate-adaptive designs account for drought conditions, water conservation, and native plant integration.
Defined outdoor rooms create intimate entertainment spaces rather than expansive undifferentiated lawns. Seamless transitions between interior and exterior living spaces enhance functional square footage and lifestyle enjoyment. These trends influence cap selection through emphasis on natural aesthetics, integrated technology, and multi-functional design. Industry professionals report sustained demand for authentic materials delivering timeless appeal over temporary design trends.
Cap material selection ultimately depends on project-specific requirements, balancing budget, aesthetic preferences, and functional needs. Natural stone caps deliver premium appearances and exceptional durability, justifying a higher investment for luxury properties. Concrete caps provide versatile design options with proven performance at accessible price points suitable for most residential applications. Brick caps offer traditional aesthetics and century-plus lifespans when properly installed with adequate drainage systems.
Successful projects integrate caps with comprehensive drainage systems, proper structural design, and skilled installation craftsmanship. Property owners should prioritize long-term value over initial cost savings, considering maintenance requirements and expected lifespans. Quality installations increase property values while creating functional outdoor spaces, enhancing daily enjoyment and entertainment capabilities.
Signature Landscape has built retaining walls, sitting walls, and cap installations across Orange County since 1989, backed by a California Contractor's License (#583113) and a 3D CAD design process that shows you the finished result before construction begins. With over 1,000 completed projects and 150+ five-star reviews, our team can help you choose a cap material that fits your budget, your architectural style, and your property's drainage needs.
Call (949) 859-9969 or request a free quote today, and a Signature Landscape designer will walk you through your natural stone, concrete, and brick cap options in person.
Brick and dense natural stone, such as granite or bluestone, offer the longest service life, often exceeding 100 years when installed with proper drainage. Concrete caps come close, typically lasting 50 to 100 years with minimal upkeep beyond routine cleaning. The deciding factor is rarely the material alone; poor drainage design shortens the lifespan of any cap material by allowing water to penetrate joints and cause freeze-thaw damage. A qualified installer will match the material to your site's drainage conditions rather than choosing based on durability ratings alone.
Concrete caps run $10 to $35 per square foot, brick caps run $20 to $45 per square foot, and natural stone caps range from $25 to $70 or more per square foot, depending on the stone type. Orange County labor costs run 15 to 25% above the national average, which affects the installed price regardless of material choice. Premium stone varieties, such as thermal bluestone, sit at the top of that range, while standard gray concrete sits at the bottom. Getting a written estimate from a licensed contractor is the only reliable way to know the exact cost for your specific wall dimensions and site conditions.
Yes, mixing materials is common and often intentional. A concrete block retaining wall can carry a natural stone cap for a more upscale look, and a stone wall can be finished with a poured concrete cap for a cleaner, more contemporary edge. The main technical requirement is that the cap material bonds securely to the wall substrate and sheds water away from the wall face. A design consultation is the best way to confirm that a specific material pairing works for your wall's height, structure, and the architectural style of your home.
Natural stone and concrete caps generally benefit from a penetrating sealer, which reduces staining, efflorescence, and moisture absorption without changing the surface appearance. Brick caps rely more on properly finished mortar joints than on surface sealing, though sealing the mortar can add extra protection in high-moisture areas. Sealing is not strictly required for structural performance, but it does reduce long-term maintenance and helps the cap material hold its color and finish. Reapplication every few years is typical for coastal Orange County properties exposed to salt air.
A straightforward cap installation on an existing wall can be completed in a few days to a week, depending on wall length and material. Projects that involve a full retaining wall build, engineered drainage, or HOA approval add several weeks for design, permitting, and construction. Natural stone and brick caps generally take longer to install than concrete because of the skilled masonry work involved in fitting and jointing. A project timeline from a licensed Orange County contractor should account for material lead times, weather, and any required inspections.
Schedule A Consultation