Call our Professional Contractors!
(949) 859-9969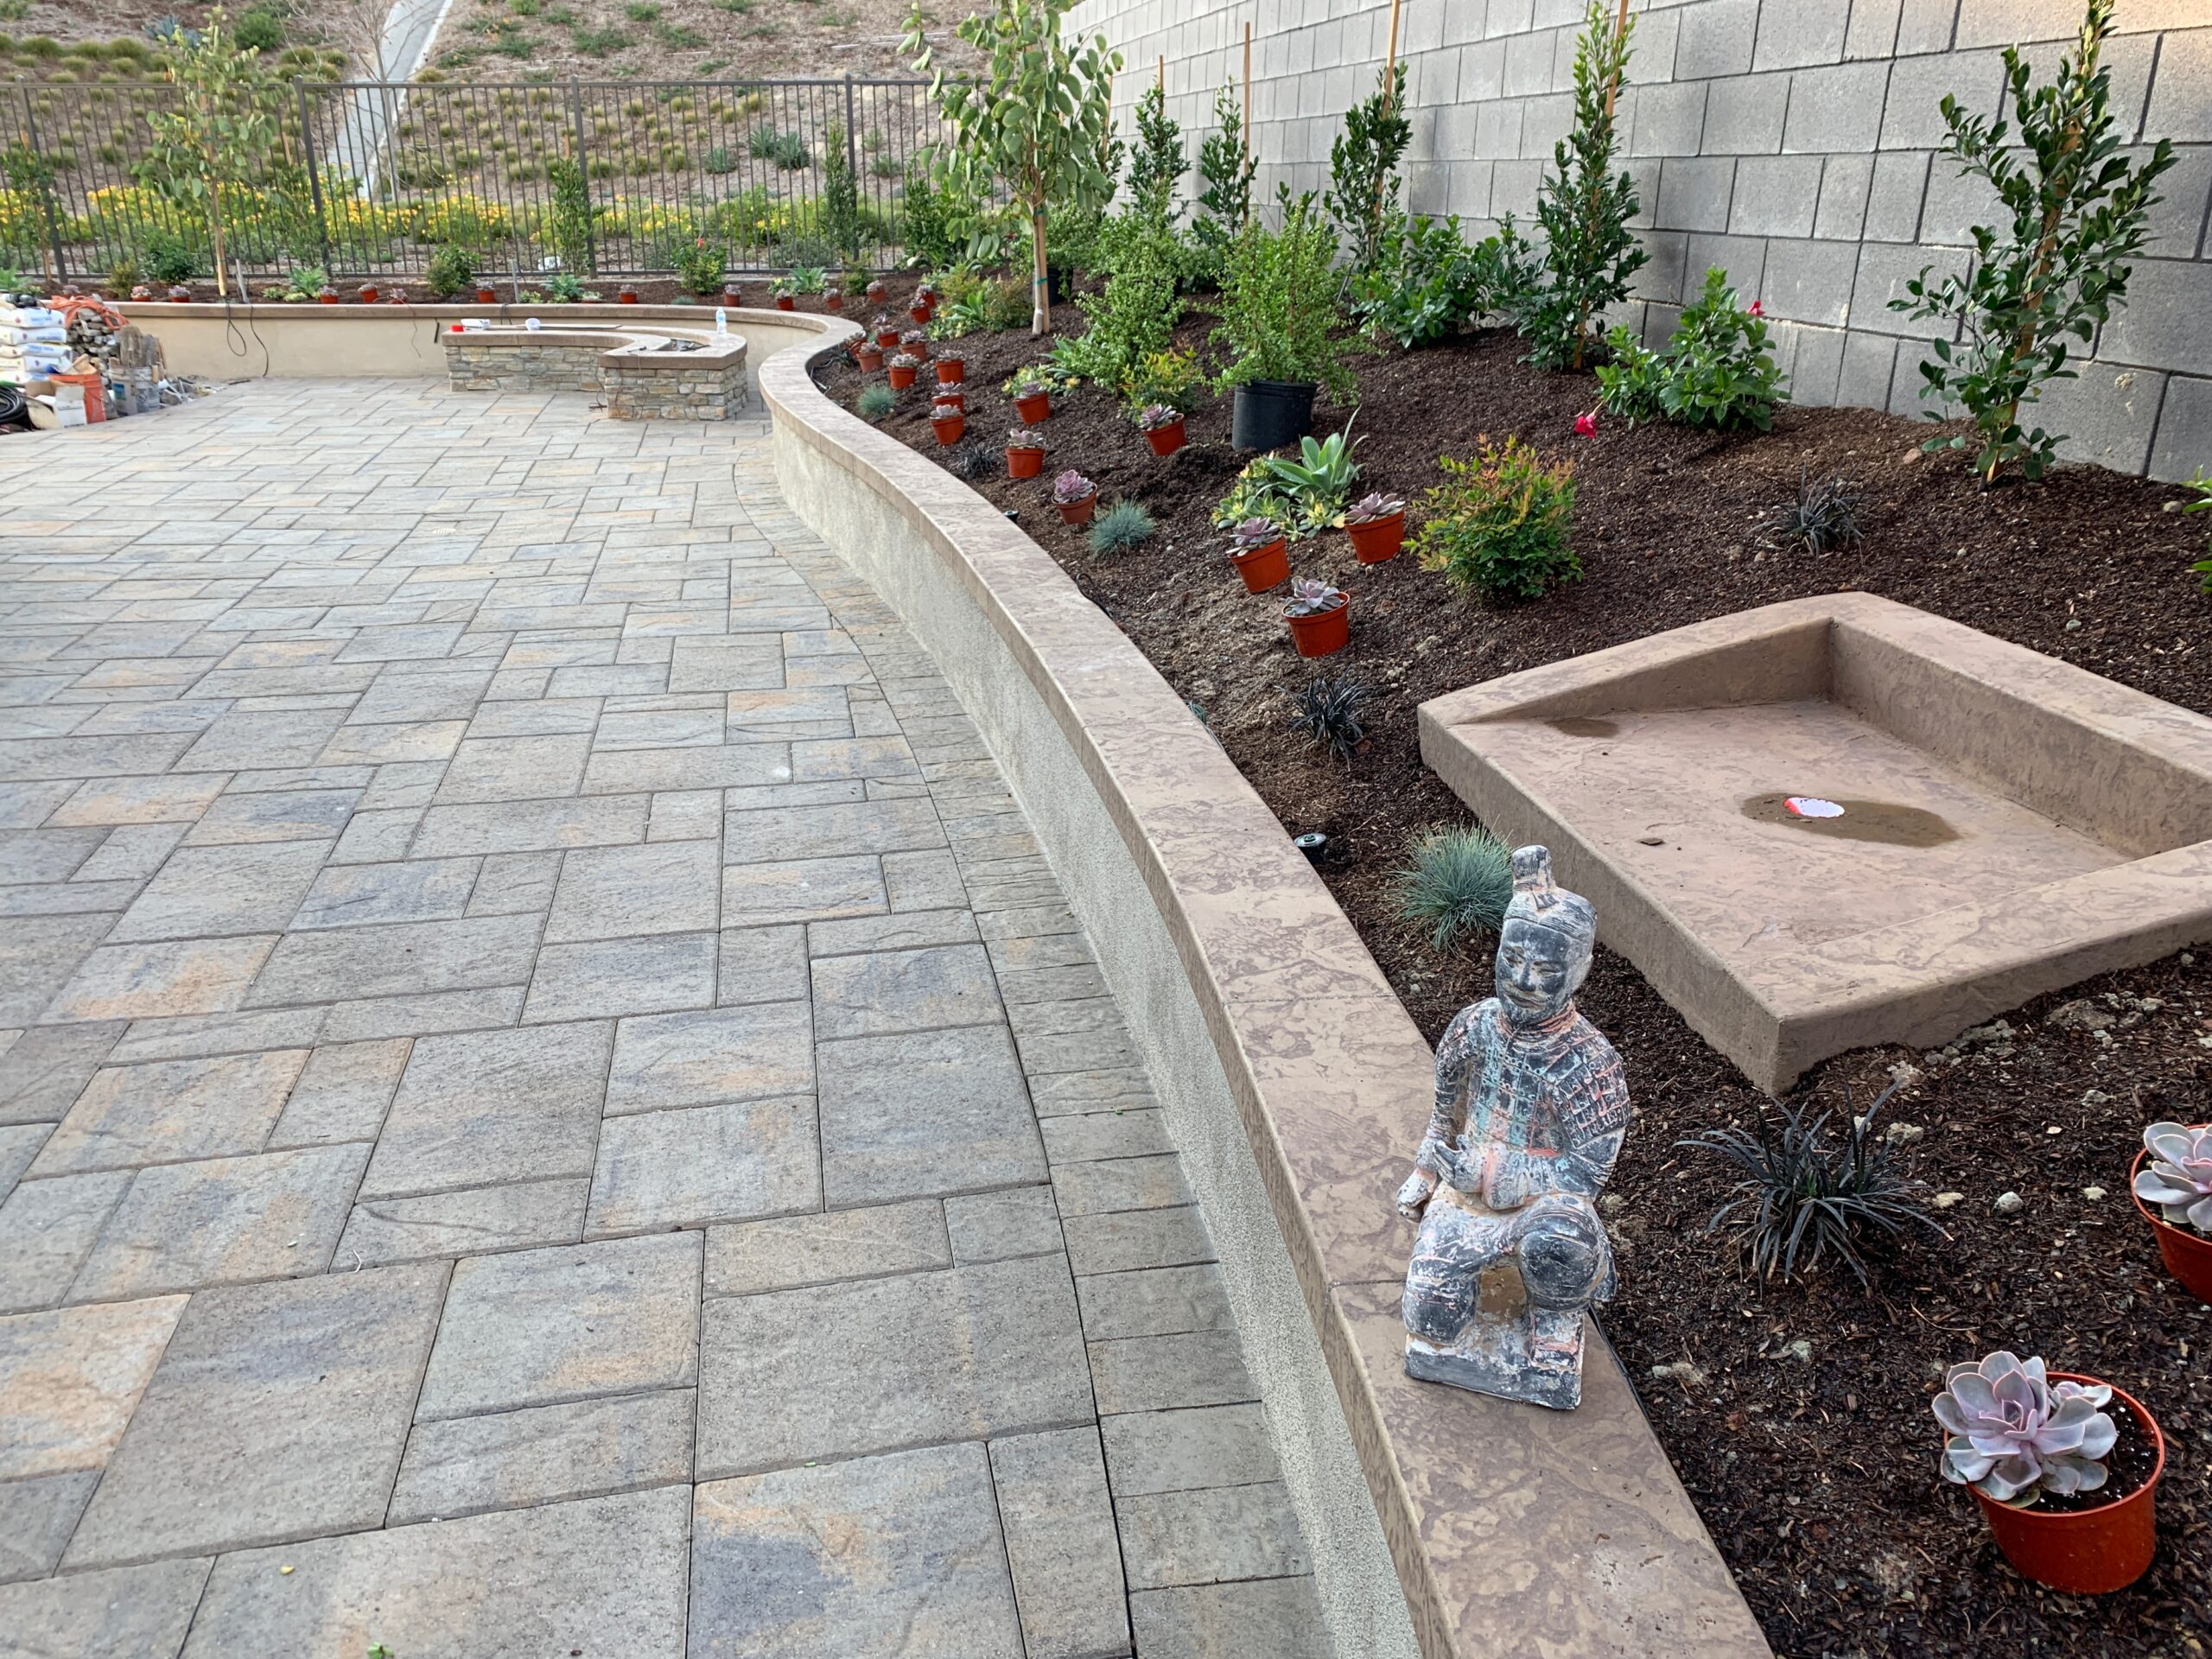
Concrete sitting walls serve as versatile landscape features that transform outdoor areas into functional entertainment spaces. These structures combine comfortable seating capacity with visual boundary definition while providing exceptional durability for decades.
Orange County properties benefit from properly engineered concrete sitting walls that withstand coastal conditions and hillside terrain. Material selection and dimension planning directly influence both initial investment and long-term property value enhancement.
Concrete sitting walls provide dual-purpose elements that create comfortable seating while defining distinct landscape zones. These structures typically feature interlocking block construction or poured concrete with smooth cap surfaces for guest comfort.
Property owners install these features to maximize usable outdoor square footage without furniture maintenance requirements. The permanent nature of concrete sitting wall design eliminates seasonal storage needs while creating year-round entertaining capacity.
Sitting walls serve the dual purposes of functional seating and landscape definition across residential properties. These low-height structures create comfortable gathering spots while establishing clear boundaries between different outdoor activity zones.
Orange County homeowners integrate these features into patios, fire pit surrounds, and garden perimeters. The seating capacity increases guest accommodation during outdoor events without portable furniture requirements.
Professional landscape architects position sitting walls to guide traffic flow and establish visual focal points. Strategic placement creates intimate conversation areas while maintaining sightline connectivity across the entire outdoor space.
The structures work with existing grade changes to minimize excavation requirements and reduce overall project costs. Curved wall configurations soften geometric hardscape layouts while straight designs complement modern architectural styles.
Segmental block is a modular retaining wall system offering standardized unit sizes for consistent installation patterns. These hollow-core interlocking blocks are engineering-focused retaining wall units providing structural stability without mortar requirements.
Pinned modular block systems are interlocking retaining wall designs using mechanical connectors for enhanced lateral strength. Concrete cap units provide smooth seating surfaces while protecting underlying block cores from moisture infiltration.
Concrete blocks dominate 45% of the cap material market due to cost-effectiveness and durability. These units cost $15-$35 per square foot with 50-100 year lifespans when properly maintained.
Material selection affects both aesthetic presentation and maintenance requirements over the structure's service life. Regional availability and contractor familiarity influence final material costs more than published manufacturer pricing.
Natural stone caps cost $25-$70+ per square foot with lifespans exceeding 50-100+ years and 20% market share. Concrete blocks range from $15-$35 per square foot, lasting 50-100 years, while capturing 45% of installations.
Brick options price at $20-$25 per square foot with 100+ year longevity, but hold only 7% market share. Poured concrete runs $25-$40 per square foot, achieving 50-100 year lifespans with 15% adoption, while timber caps cost $15-$25 per square foot but last just 7-15 years.
| Cap Material | Cost per Sq. Ft. | Lifespan | Market Share |
| Natural Stone | $25–$70+ | 50–100+ years | 20% |
| Concrete Block | $15–$35 | 50–100 years | 45% |
| Poured Concrete | $25–$40 | 50–100 years | 15% |
| Brick | $20–$25 | 100+ years | 7% |
| Timber | $15–$25 | 7–15 years | Not specified |
Timber caps have the shortest lifespan at 7-15 years, requiring frequent replacement cycles that increase long-term ownership costs. Brick caps require labor-intensive installation with individual unit placement and mortar joint maintenance throughout the structure's life.
Natural stone caps require skilled masons for installation due to irregular unit shapes and custom fitting requirements. The premium aesthetic justifies higher labor costs for properties where visual integration with natural surroundings drives material selection.
Coastal Orange County properties favor natural stone for its ability to withstand salt air and temperature fluctuations. Interior communities like Irvine select mid-range concrete blocks that balance cost control with contemporary aesthetic requirements.
High-end neighborhoods in Newport Beach and Laguna Beach specify custom natural stone despite premium pricing. Property value considerations justify material upgrades when resale potential and neighborhood standards influence project specifications.
Curved sitting wall designs represent 45% of projects due to enhanced visual appeal and improved traffic flow. Straight sitting wall designs account for 35% of installations, favoring cost-effectiveness and modern architectural compatibility.
Multi-tiered sitting wall designs comprise 20% of projects, offering dramatic elevation changes and increased seating capacity. Design style selection depends on available space, existing grade conditions, and overall landscape architecture vision.
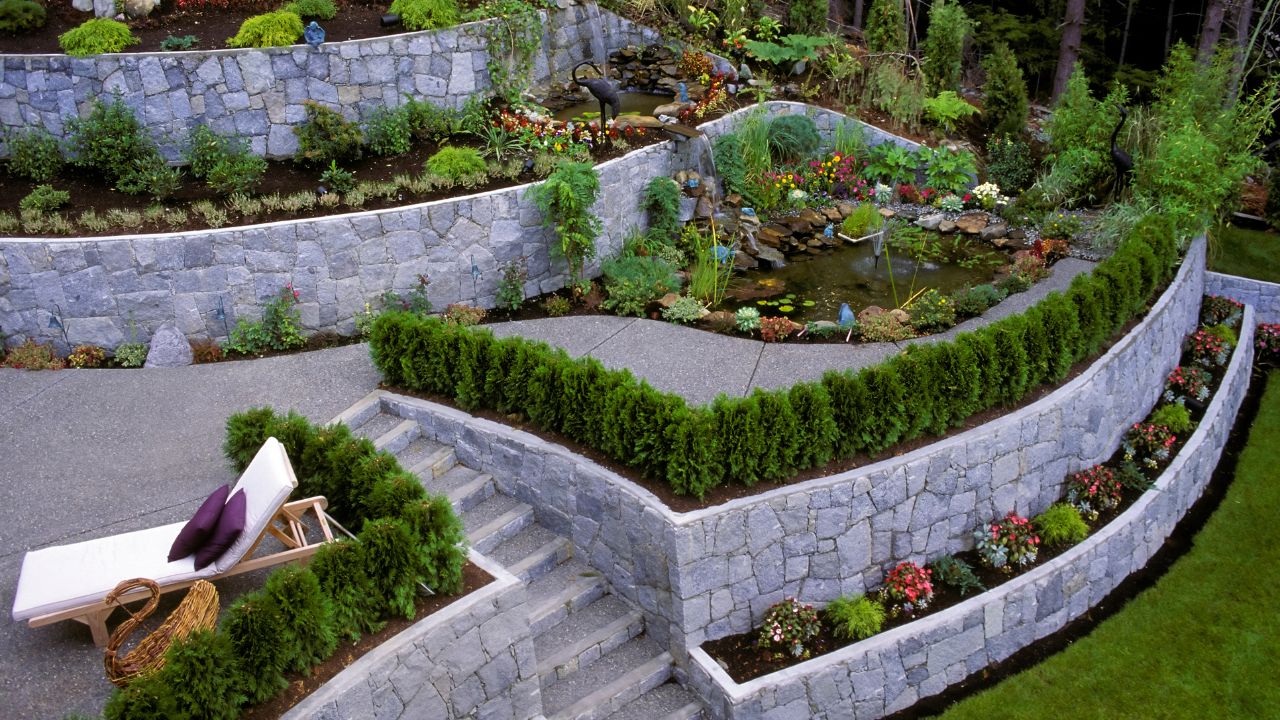
Curved designs create organic flow patterns that soften geometric hardscape layouts while accommodating natural grade transitions. These configurations require specialized planning and experienced installation crews familiar with radius calculations and block-cutting techniques.
Straight walls deliver cost efficiency through simplified layout requirements and reduced material waste during construction. Multi-tiered designs maximize slope utilization by creating terraced seating platforms at different elevation levels throughout the property.
Standard sitting wall height ranges from 18-30 inches, with 24 inches being the most common specification. This dimension provides comfortable seating for adults while maintaining an appropriate scale relative to surrounding landscape features.
Sitting wall width minimum measures 12-18 inches to accommodate proper seating depth without excessive material consumption. Wider profiles increase comfort but raise material costs and require additional structural support for extended cantilevered sections.
| Dimension | Typical Range | Most Common Spec |
| Height | 18–30 inches | 24 inches |
| Width (minimum) | 12–18 inches | Varies by seating depth |
Integrated sitting wall features include back support, built-in lighting, and decorative caps, enhancing functionality beyond basic seating. Low-voltage LED systems are installed during construction to illuminate pathways and create an ambient evening atmosphere without retrofit complications.
Smart integration examples include automated lighting, irrigation, and climate-adaptive designs responding to environmental sensors. These technological additions increase initial project costs but deliver long-term convenience and reduced operating expenses.
Concrete sitting walls range from $15-$60+ per square foot depending on material quality and design complexity. Orange County retaining wall costs span $15-$57 per square foot, with local market conditions driving premium pricing compared to national averages.
Premium contractor markups reach 40-60% above material costs for high-end installations requiring specialized skills. Mid-range contractor markups of 25-40% above material costs target middle-income properties, balancing quality and budget constraints.
| Budget Component | Share of Total Project Cost |
| Materials (blocks, caps, drainage components) | 35–45% |
| Labor (excavation, base prep, placement, grading) | 45–55% |
Material expenses typically consume 35-45% of total project budgets, with blocks, caps, and drainage components. Labor represents 45-55% of costs, including excavation, base preparation, block placement, and final grading work.
Slope stabilization costs range from $20-$150+ per linear foot when retaining walls address severe grade changes or soil conditions. Additional engineering requirements for walls exceeding 4 feet add permitting fees and structural calculations to overall expenditures.
Orange County median home value reaches $962,600, representing 2.9 times the US median and supporting premium service pricing. Labor costs in Orange County run 15-25% above the national average due to higher wage floors and competitive contractor demand.
Coastal zone projects incur additional expenses for materials resistant to salt air and moisture exposure. Permit requirements vary by municipality, with some jurisdictions mandating engineering stamps for walls exceeding specific height thresholds.
Average retaining wall project cost spans $3,500-$10,000 depending on linear footage and complexity factors. Property value increases from retaining walls reach 8-15% when professionally designed and properly integrated with existing landscape features.
ROI on retaining walls ranges from 100-200% in premium markets where outdoor living space commands significant buyer premiums. Consumer research shows that 75% believe landscaping increases home value, while 69% say curb appeal influences purchasing decisions.
Drainage failure is the leading cause of retaining wall collapse across all material types and installation methods. Proper subsurface drainage systems prevent hydrostatic pressure buildup that pushes walls outward, causing structural failure over time.
Professional installations incorporate gravel backfill, perforated drain pipes, and weep holes, ensuring water exits behind the wall. These drainage components add 15-20% to material costs but prevent expensive reconstruction requirements within the first decade.
Water accumulation behind sitting walls generates lateral pressure exceeding design specifications for segmental block systems. Saturated soil increases in weight while losing cohesion, creating conditions that compromise structural stability.
Freeze-thaw cycles in areas experiencing temperature fluctuations expand trapped water, damaging block integrity and mortar joints. Drainage systems eliminate these destructive forces by directing water away from critical structural zones.
Perforated drain pipes are installed along the wall base, surrounded by gravel to collect and channel groundwater. Geotextile fabric separates drainage rock from native soil, preventing fine particles from clogging drainage pathways.
Weep holes at regular intervals allow water to exit through the wall face rather than accumulating behind it. Professional drainage design considers upslope water sources and directs flow to appropriate discharge points away from structures.
Brick caps require careful drainage design to prevent mortar joint deterioration from moisture cycling and salt exposure. Orange County's coastal climate demands enhanced drainage specifications compared to inland regions with lower humidity levels.
Hillside properties need comprehensive grading plans that manage both surface runoff and subsurface groundwater movement. Soil testing identifies expansion potential and bearing capacity, influencing foundation depth and reinforcement requirements for sitting wall dimensions.
Millennials valuing lawn and outdoor space represent 82% of their generation, showing the highest interest in landscape investments. Generation X values outdoor space at 81%, while Baby Boomers register 77% interest in yard amenities.
Younger homeowners prioritize low-maintenance solutions with integrated technology features like automated lighting systems. Older demographics emphasize traditional aesthetics and proven durability over innovative design trends and smart home connectivity.
Millennial buyers seek outdoor rooms that extend interior living space with comfortable seating and entertainment infrastructure. This generation prioritizes sustainability features and drought-tolerant landscaping that reduces water consumption and maintenance time.
Generation X homeowners balance quality and value, focusing on projects delivering measurable property value increases. Baby Boomers select premium materials compared to block, stone, concrete, and timber, emphasizing craftsmanship and timeless design that maintains appeal across decades.
Irvine and Laguna Niguel favor extensive hardscape projects with mid-range to premium materials, balancing quality and budget. Santa Ana and Anaheim prioritize space-efficient designs with premium finishes, maximizing visual impact in smaller yards.
Newport Beach and Laguna Beach specify high-end materials with natural stone preference reflecting coastal architecture and luxury market expectations. These neighborhoods drive innovation in integrated features and custom design elements that differentiate properties within competitive markets.
Permeable cap materials and drought-resistant plantings address California water conservation mandates while reducing irrigation system complexity. LED lighting systems consume minimal electricity while providing decades of maintenance-free operation, unlike traditional incandescent fixtures.
Smart controllers adjust lighting schedules based on ambient conditions and occupancy patterns, optimizing energy usage. Recycled concrete aggregates in structural fill reduce environmental impact while maintaining engineering specifications for load-bearing applications.
Professional designers create defined outdoor rooms with sitting walls establishing boundaries between dining, lounging, and activity zones. This approach maximizes usable square footage by giving each area a clear purpose rather than open, undefined spaces.
The trend toward seamless indoor-outdoor flow positions sitting walls as transitional elements connecting home interiors with landscape features. Large-format doors and consistent flooring materials blur boundaries while sitting walls define functional zones within the continuous space.
Contemporary designs eliminate traditional separation between interior and exterior living areas through architectural and landscape integration. Sitting walls define conversation areas and dining zones without visual barriers that fragment the overall space.
Floor elevation changes coordinate with sitting wall heights, creating natural transitions between activity areas. This design strategy maximizes outdoor usability through strategic seating placement while maintaining open sightlines across the entire entertainment area.
Decorative concrete options include stamped and textured finishes mimicking natural stone at reduced cost points. These treatments provide visual interest while maintaining concrete's durability advantages and simplified maintenance requirements compared to genuine stone.
Reclaimed wood accents and natural stone veneers add organic texture to concrete structures, softening their industrial appearance. Integrated charging stations and weatherproof electrical outlets accommodate modern entertainment technology without exposed wiring or temporary extension cords.
Structural erosion control solutions represent 50% of projects using engineered walls to stabilize slopes and prevent soil movement. Vegetative erosion control solutions account for 30% of installations, combining plantings with structural elements for environmental benefits.
Hybrid erosion control approaches comprise 20% of projects integrating living walls with concrete structures for aesthetic and functional advantages. These systems reduce runoff velocity while establishing root networks that reinforce soil stability over time.
Strategic material selection and proper drainage design determine whether sitting walls deliver decades of service or require premature replacement. Orange County's unique combination of coastal conditions, hillside terrain, and premium property values justifies investment in professional design and installation expertise.
The cost of concrete walls balances against long-term durability and maintenance requirements when evaluating project ROI. Properties with professionally designed sitting wall installations in Orange County consistently outperform comparable homes during resale while providing years of functional outdoor living space.
Signature Landscape has designed and built hardscape features across Orange County since 1989, backed by a California Contractor's License (#583113), 1,000+ completed projects, and 150+ five-star reviews. Our team walks every property in person, reviews grade and drainage conditions, and shows you a 3D CAD rendering of your sitting wall before construction starts, so there are no surprises once work begins. Call us at (949) 859-9969 or request a free quote to schedule a site visit and get pricing for your project.
Concrete sitting walls in Orange County typically cost $15 to $60 or more per square foot, depending on the cap material and how detailed the design is. Concrete block caps run $15 to $35 per square foot, while natural stone reaches $25 to $70 or more. Labor makes up 45% to 55% of the total budget, and local labor costs run 15% to 25% above the national average.
A properly installed concrete sitting wall lasts 50 to 100 years, and some cap materials, such as brick, can exceed 100 years of service. Timber caps are the exception, lasting only 7 to 15 years before they need replacement. Proper drainage is the biggest factor in reaching the full lifespan, since drainage failure causes most retaining wall collapses.
Standard sitting wall height ranges from 18 to 30 inches, with 24 inches the most common specification for comfortable adult seating. Width should measure at least 12 to 18 inches to provide adequate seating depth. Wider walls add comfort but increase material costs and may require additional structural support.
Yes. Drainage failure causes most retaining and sitting wall collapses, so every properly built wall needs gravel backfill, perforated drain pipes, and weep holes to release water pressure. These drainage components add 15% to 20% to material costs but prevent the far more expensive cost of reconstruction. Orange County's coastal climate and hillside terrain make drainage planning especially important.
Yes. Professionally designed sitting walls and retaining walls typically increase property value by 8% to 15%, with ROI ranging from 100% to 200% in premium Orange County markets. Industry research shows 75% of homeowners believe landscaping increases home value, and 69% say curb appeal affects a buyer's decision. Choosing durable materials and proper drainage protects that value over the long term.
Schedule A Consultation