Call our Professional Contractors!
(949) 859-9969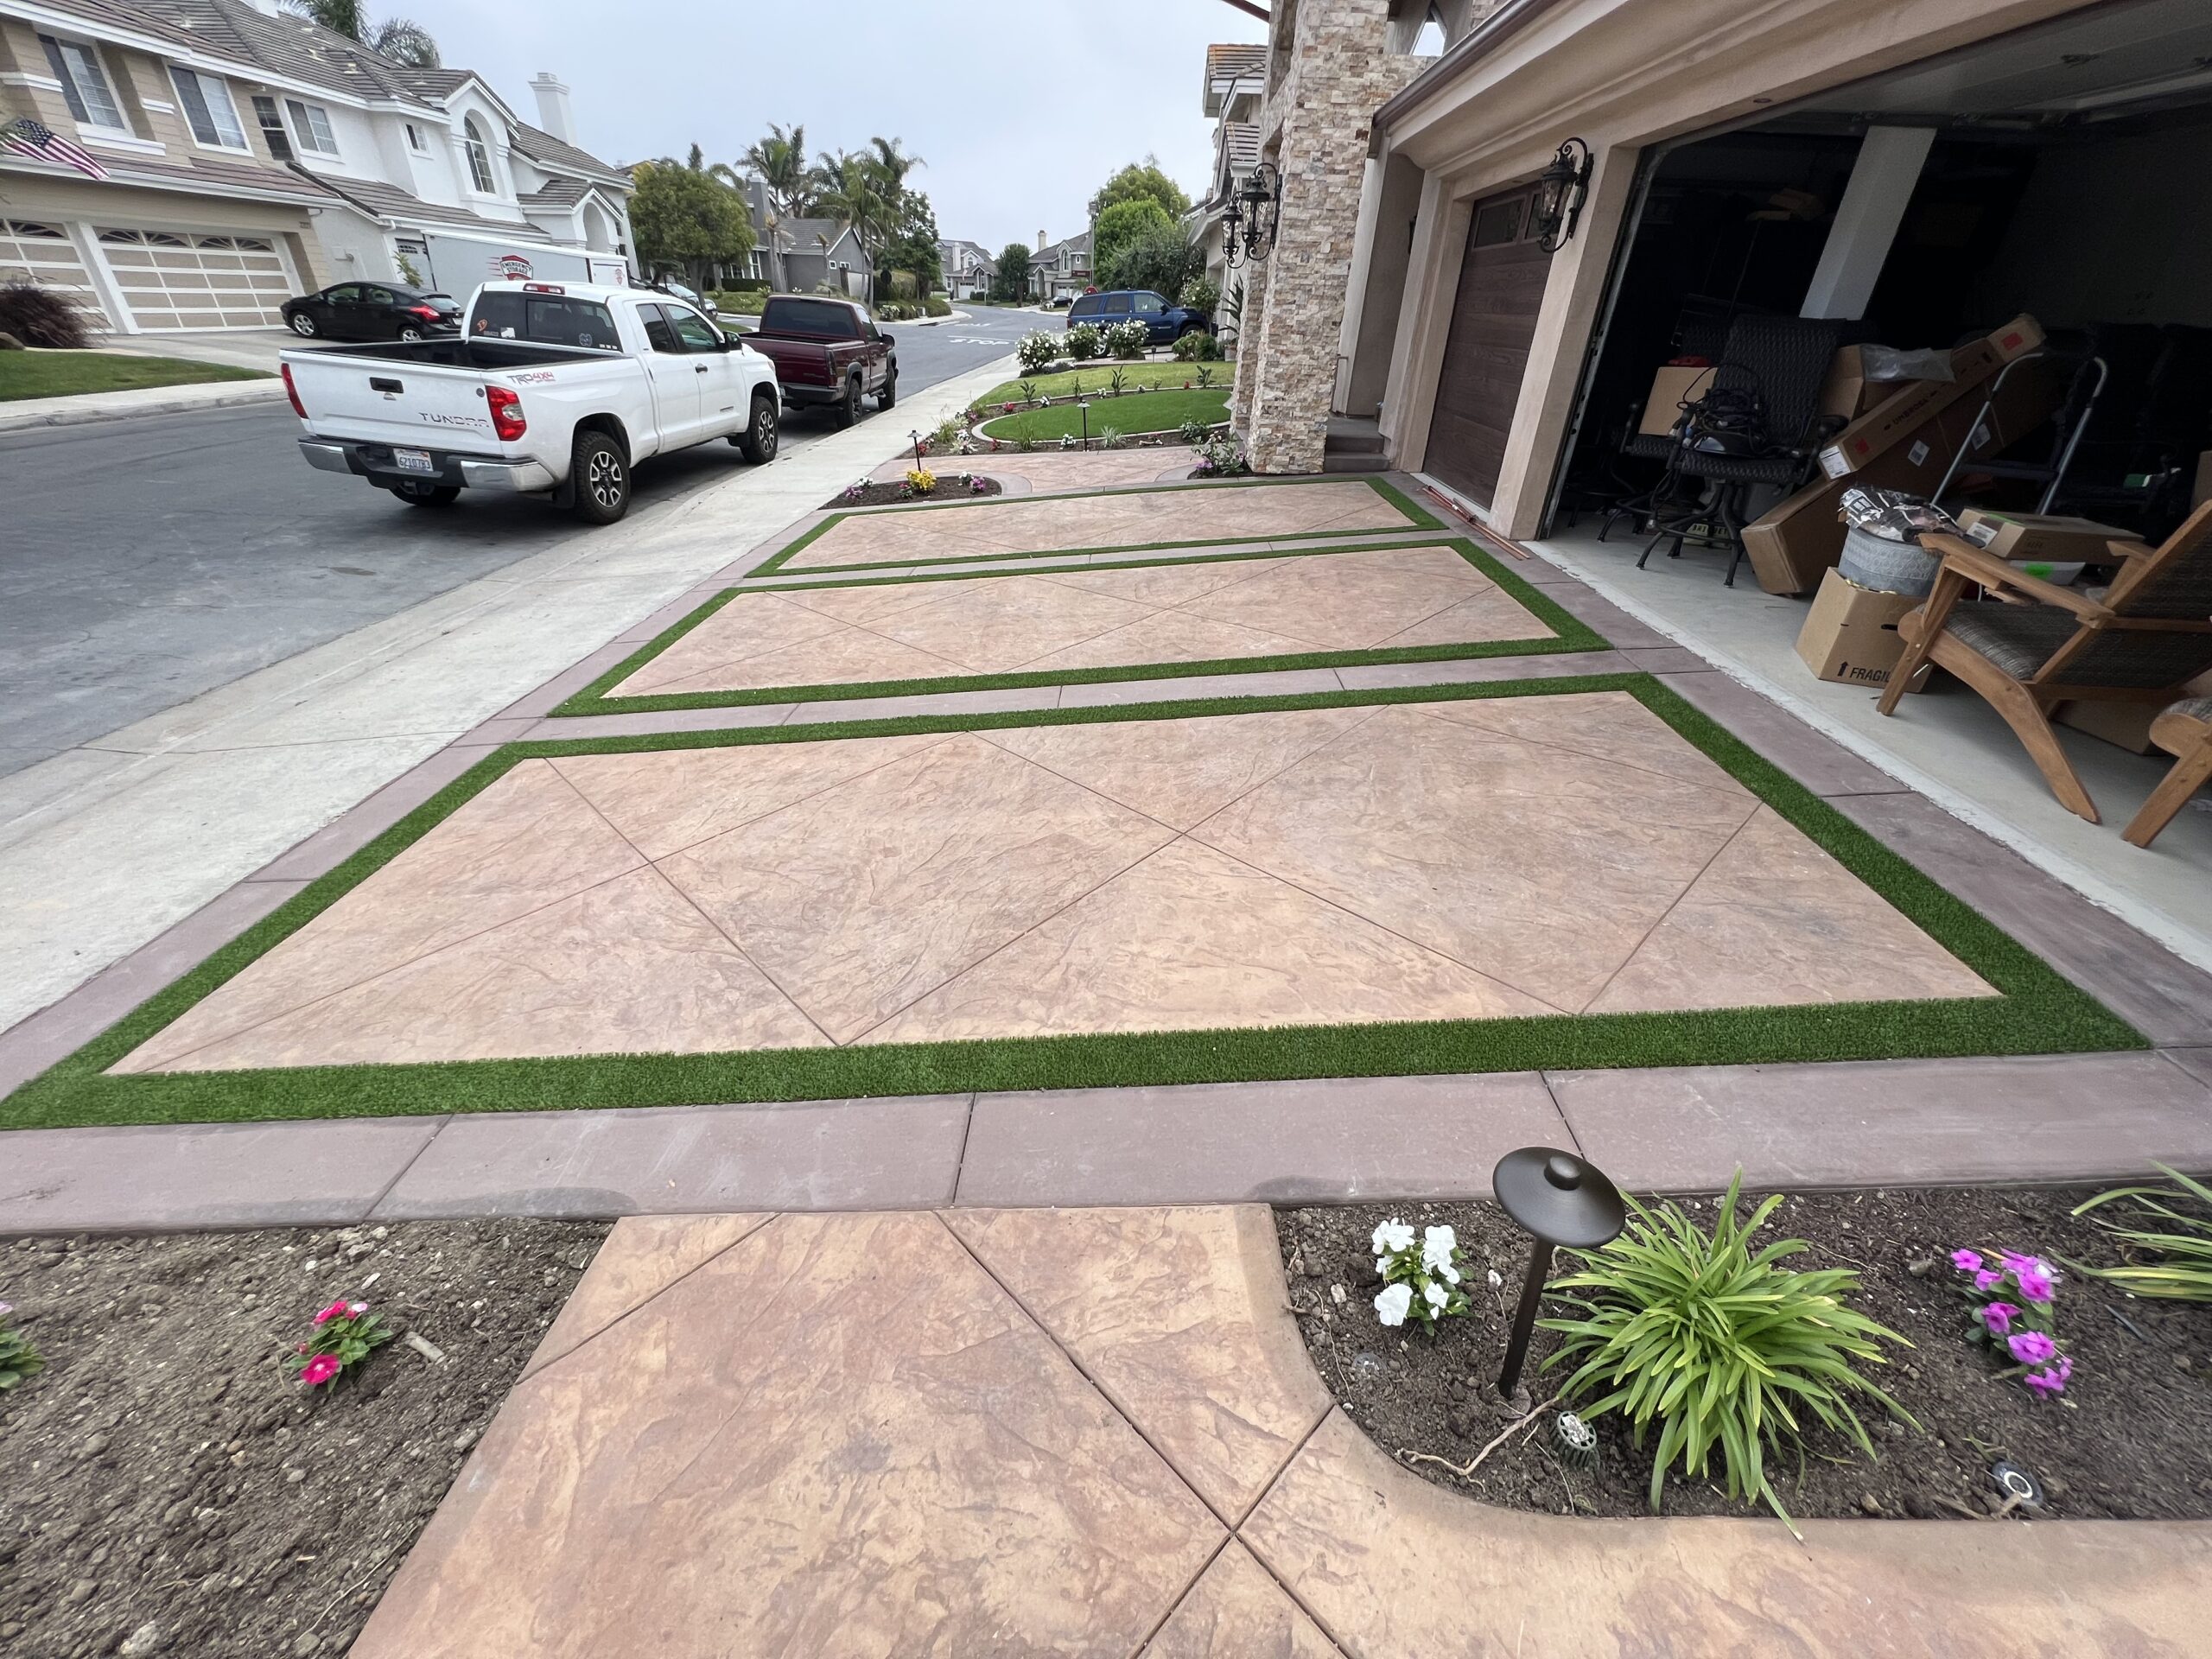
Hardscape project timelines in OC depend on factors beyond visible square footage, including scope definition, permitting, materials, site access, and curing requirements. A simple walkway might be completed in days once materials arrive, while retaining walls or full outdoor living builds can span weeks. Understanding how project type, site conditions, approvals, drainage needs, and concrete curing affect scheduling helps Orange County homeowners plan around backyard disruption and budget constraints. Project scheduling for hardscaping becomes clearer when you distinguish between field installation time and total project duration from estimate to final walkthrough.
Below, you'll find realistic time ranges by project type, the phases every build moves through, the factors that stretch a schedule, and steps to stay on track. Whether you are planning a walkway or a full hardscape design and installation, knowing the timeline up front helps you plan around access, weather, and budget.
Hardscape encompasses permanent outdoor structures built from non-living materials, including pathways, patios, driveways, retaining walls, and drainage systems. These projects transform outdoor spaces into functional entertainment areas while addressing technical challenges like slope control and water management.
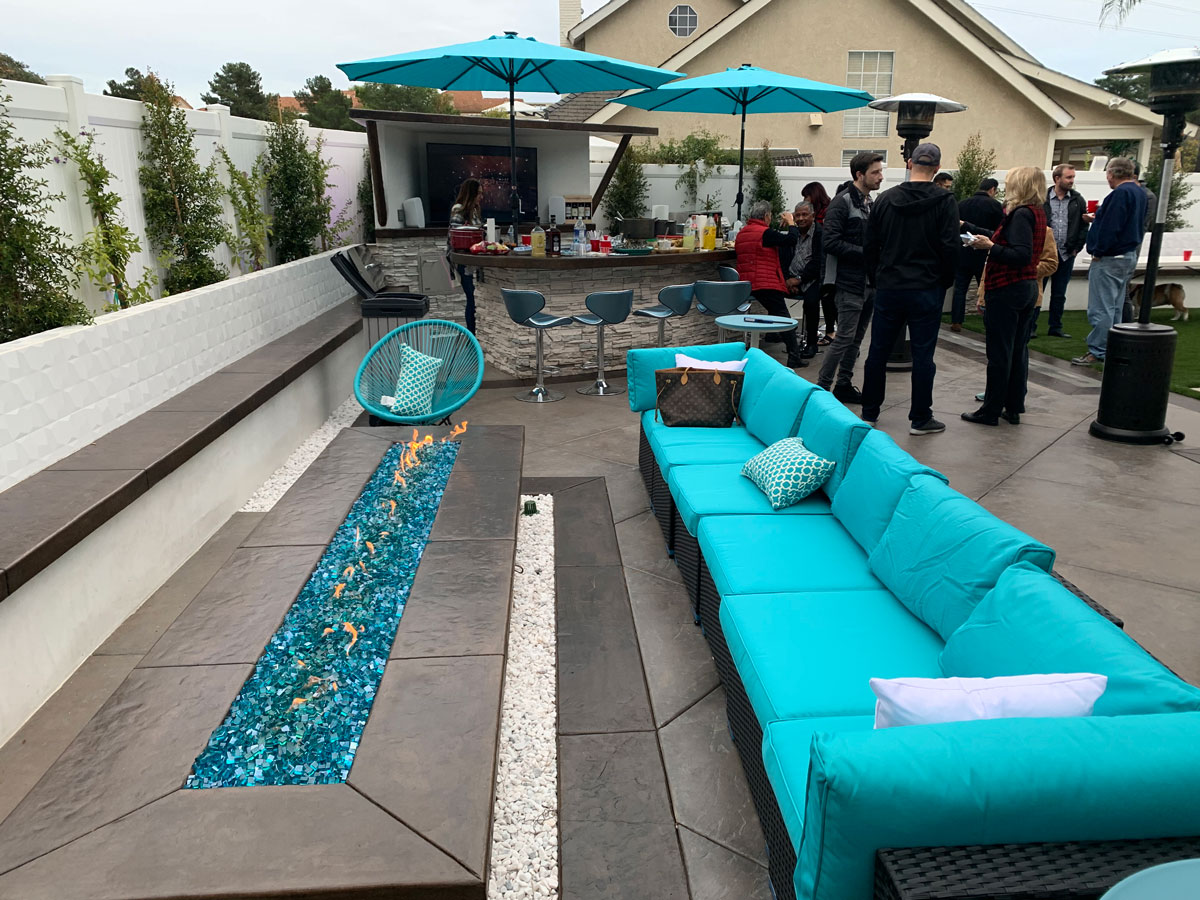
Orange County hardscape installations include pathways, patios, fire ring areas, driveway installation, walkways, and sidewalks. Additional project types include sitting areas, patio coverings, retaining walls, block walls, pools, fire pits, stamped concrete, interlocking pavers, French drainage, and regular drainage.
Scope and measurement define project type, size, function, materials, drainage goals, access constraints, and connections to pool, landscape, lighting, or irrigation systems.
Material pattern, demolition needs, drainage requirements, access limitations, and square footage drive schedule expectations. Choosing between simple pavers or complex stamped concrete patterns affects both installation time and material procurement phases.
Fences and walls seven feet or less do not need building permits in Anaheim but require Planning Division approval. Block walls over seven feet high require permits in Anaheim, as do surcharge-bearing retaining walls.
Site plans must show property boundaries, existing structures, and intended wall or fence location per Anaheim requirements. Orange County hardscaping permits vary by city, project type, height, and structural load considerations.
Project timelines fluctuate based on site-specific conditions, material choices, weather constraints, and how hardscape integrates with other outdoor improvements. Two patios of identical square footage can have vastly different schedules depending on demolition needs, drainage corrections, and pattern complexity.
Access constraints can expand timelines when equipment cannot reach work areas or materials must be hand-carried. Slope, soil quality, and base compaction needs, especially for walls and pavers, add preparation time before installation begins.
Drainage discovered during demolition or grading requires corrective work that was not visible during initial estimates. Root or utility conflicts, combined with site access limitations, can add days to excavation and preparation phases.
Incomplete scope or material decisions at estimate time cause delays when homeowners change selections after work begins. Material availability or custom pattern and color choices can push start dates when special orders require extended lead times.
Design and material selection affect schedules through paver or flagstone patterns, stamped concrete color and pattern choices, brick or block style, wall type, drainage details, and finish preferences. Choosing contractors who clarify material decisions during the estimate phase prevents mid-project delays.
Rain, heat, wind, or site conditions affect concrete, mortar, compaction, and access during critical installation phases. Weather impacts on concrete delivery can postpone pours when temperature or precipitation forecasts exceed acceptable ranges.
Concrete curing typically continues three to seven days per National Ready Mixed Concrete Association guidelines. Curing begins immediately after concrete placement and finishing, requiring protection from traffic and weather during this period.
Hardscape projects follow a predictable sequence from scope definition through final cleanup, though phase duration varies by project complexity. Understanding these phases helps homeowners anticipate when outdoor spaces become inaccessible and when normal use can resume.
| Phase | What Happens | Effect on Timeline |
| Estimate and scope | Agree on goals, materials, drainage, access | Sets an accurate schedule; unfinished scope causes delays |
| Site prep, demolition, and excavation | Remove old material, grade, prep base, correct drainage | Hidden drainage or utility conflicts add days |
| Build and install | Set forms and concrete, lay pavers or brick, build walls, backfill, compact | Pattern detail and wall structure extend time |
| Curing, setting, and protection | Keep concrete and mortar undisturbed | 24-hour walking restriction; concrete cures about 3 to 7 days |
| Cleanup, sealing, and handoff | Sweep, wash, apply joint sand, review drainage, share care notes | Penetrating sealer is applied about a month later |
The estimate stage aligns homeowner and landscaper on what is wanted and what will be done. Site prep, demolition, and excavation remove old material, mark layout, handle root or utility conflicts, grade the area, prepare base and subgrade, and correct drainage.
Build and install phases place forms, rebar, and concrete, lay pavers, flagstone, or brick, build walls, install edge restraints, backfill, compact, and finish surfaces. Curing, setting, and protection ensure concrete and mortar-based work remain undisturbed before normal use.
Final cleanup, sealing, and handoff include sweeping, pressure washing, joint sand application, sealer where applicable, drainage review, access restoration, and owner-care instructions.
Stamped concrete must be left for 24 hours with no walking or placing objects after stamping. Stamped concrete patterns and colors influence installation time, but protection periods remain consistent across design variations.
Penetrating sealer is typically applied after about one month of concrete curing. This delayed sealing timeline means the project's final finish extends well beyond the visible installation completion date.
Grading corrections prevent water pooling and ensure proper slope away from structures before hardscape installation begins. Poor drainage discovered during excavation requires additional time for corrective grading and base preparation.
Drainage and weep system installation prevents moisture accumulation behind retaining walls and beneath paver surfaces. Landscape drainage systems must be completed before final base compaction and surface installation.
Time estimates for patios and walkways vary by size, material, drainage needs, and whether demolition or permits apply. Simple projects with clear scope and ready materials are completed faster than complex builds requiring engineering or multiple trade coordination.
| Project Type | Typical Field Installation | Total Timeline (Estimate to Final Finish) | Main Timeline Drivers |
| Simple walkway or path | A few days | About 1 to 2 weeks | Material lead time, site access |
| Standard paver patio | Several days | About 2 to 3 weeks | Base prep, drainage, pattern work |
| Stamped concrete patio or driveway | 1 to 2 days (moderate size) | 4 to 6 weeks (includes curing and sealer) | 24-hour set, curing, sealer timing |
| Brick or block wall | Several days to a week | About 2 to 4 weeks | Footings, mortar cure, possible approvals |
| Retaining wall | 1 to 2 weeks or more | Several weeks | Engineering, permits, drainage, backfill |
| Full outdoor living build | Multiple phases | Several weeks to months | Trade sequencing, multiple permits |
A simple walkway or path often represents one of the shorter hardscape categories once design, material, and access are clear. Standard patios usually take longer than simple paths because layout, base prep, compaction, edge restraints, and finish details matter.
Paver and flagstone walkways require excavation, base material installation, compaction, edge restraint placement, stone setting, jointing, and cleanup. Pattern complexity, drainage integration, and demolition needs can extend these timelines beyond basic field installation estimates.
Stamped concrete requires preparing and grading the outdoor space, installing forms and rebar, pouring cement mix, hand-finishing, adding color and stamping, then cleaning and sealing later. The stamped concrete build can look fast once poured, but protection, curing, and sealer timing extend the usable and final-finish timeline.
Field installation may be completed in one to two days for moderate-sized patios, but the 24-hour walking restriction and month-long curing period before sealing mean the project remains incomplete for weeks.
Brick installation involves preparing the surface, mixing mortar, laying bricks, and finishing the surface level and smooth. Brick installation approaches influence aesthetic outcomes and labor intensity during wall construction.
Brick or block walls are more structural than flat surfaces, so base and footing work, mortar and block placement, alignment verification, and possible approvals matter. Retaining walls typically represent one of the more schedule-sensitive hardscape types because engineering, drainage, soil conditions, surcharge, and permits can drive the timeline.
Retaining walls often take longer than patios because slope, drainage, engineering, permit and approval processes, height, backfill, and compaction add phases. Retaining wall installation addressing significant elevation changes requires engineering review and structural calculations before construction begins.
Engineering requirements for tall or heavily loaded walls introduce design review and approval phases before excavation can start. Construction phases for retaining walls include footing excavation, rebar and concrete foundation, block or stone placement, drainage pipe installation, backfill placement, and compaction, each requiring inspection before proceeding.
Delays stem from permitting backlogs, site discoveries, material shortages, weather interruptions, and scope changes during construction. Anticipating common delay sources during project planning helps homeowners set realistic completion expectations.
City planning and building approval requirements for walls, patio covers, decks, pools, spas, retaining or surcharge conditions, or zoning and site-plan review can add weeks. Design approvals for larger projects require multiple review cycles when initial submissions lack required documentation.
Inspections tied to structures or drainage must be scheduled around city availability and may require corrections before final approval. Property line and zoning constraints sometimes require variance applications when planned hardscape locations violate setback requirements.
Height triggers for walls determine whether projects need planning approval only or full building permits with engineering. These thresholds vary by city, making early permit research essential for accurate scheduling.
Demolition requirements expand when existing hardscape is thicker, more extensive, or contains reinforcement not visible during estimates. Surface complexity for stamped concrete increases labor time when large areas require intricate pattern work and color blending.
Retaining loads from slopes, structures, or vehicle traffic above walls require engineering calculations and stronger construction methods. These structural demands add design time before construction and more careful installation during building phases.
Material shortages delay projects when selected pavers, stones, or specialty concrete colors are not in stock. Custom orders can require weeks for manufacturing and shipping, especially for imported stone or unusual paver styles.
Change orders after layout begins require rework of completed preparation and may necessitate additional materials not included in original orders.
Proactive planning, early decisions, and clear communication minimize avoidable delays and keep projects on schedule. Homeowners who finalize choices before installation begins avoid the most common sources of schedule disruption.
Deciding on paver patterns, concrete colors, wall styles, drainage configurations, and finish details during the estimate phase prevents mid-project delays. Material lead times can be addressed through early ordering when selections are confirmed before the construction start date.
Access constraints should be communicated during initial site visits so equipment and material delivery plans account for narrow gates or tight spaces. Scope clarity allows accurate scheduling and prevents discovering mid-project that the planned approach is not feasible.
Sequencing with pool, irrigation, lighting, landscaping, artificial grass, or drainage work prevents conflicts when multiple trades need access simultaneously. Trade coordination ensures hardscape installation does not damage completed landscape or irrigation work.
Scope and trade sequencing decide duration for multi-phase projects where hardscape, planting, lighting, and irrigation must integrate. Scheduling these phases in logical order prevents rework and protects completed installations from damage.
Starting concrete work when multi-day dry forecasts are expected reduces delays from rain interruptions and curing complications. Hot summer pours require early-morning starts and additional curing protection, while winter scheduling must account for shorter work days.
Protecting fresh concrete during the 24-hour minimum set period and the longer curing window requires planning around family activities and weather. Hardscape maintenance planning begins during installation by understanding protection requirements and long-term care needs.
Comprehensive outdoor living transformations require coordinated hardscape, landscape, pool, lighting, and irrigation installation across multiple phases. Sequencing these elements properly prevents costly rework and ensures cohesive design integration.
Pools and spas require permits in Anaheim and must be sequenced so hardscape elevation and drainage work around pool equipment and access. Pool decking and coping tie directly to surrounding patio and walkway elevations.
Irrigation lines must route beneath hardscape, requiring installation before final base compaction and surface placement. Landscaping transitions between hardscape and planted areas need careful grading to prevent erosion and ensure drainage flows correctly.
Full outdoor living hardscape packages are multi-phase rather than single-install projects requiring design, demolition, hardscape, drainage, pool or landscape coordination, lighting, irrigation, and final walkthrough. Each phase depends on completing prior work correctly before the next trade can begin.
Material staging and equipment access become more complex when multiple trades need simultaneous site access for different project phases.
Integrated projects naturally take longer than standalone hardscape installations because sequencing dependencies prevent simultaneous work across all trades. Design time increases when hardscape must harmonize with pool shape, planting areas, lighting plans, and irrigation coverage.
Permitting timelines compound when pools, structures, and drainage all require separate approvals before their respective construction phases can begin. Realistic outdoor living project schedules account for these dependencies rather than simply adding individual project timelines together.
Hardscape project timelines in Orange County reflect the complexity of transforming outdoor spaces through permanent installations that must satisfy structural, drainage, aesthetic, and permitting requirements. Simple walkways may complete quickly once materials arrive, while retaining walls, stamped concrete patios, and full outdoor living builds require weeks from estimate through final sealing. Understanding the phases from design and approvals through installation, curing, and finishing helps homeowners plan around access disruption and budget constraints.
Signature Landscape has completed over 1,000 hardscape projects across Orange County since 1989, developing project management systems that account for site conditions, permitting, materials, weather, and trade coordination. Realistic scheduling begins with thorough site assessment and scope definition during the estimate phase.
Ready to move forward with your hardscape project? Request a free quote to discuss your timeline, scope, and material options with experienced professionals who understand Orange County permitting, site challenges, and integration requirements.
Signature Landscape has built outdoor spaces across Orange County since 1989, with more than 1,000 completed projects and 150+ five-star reviews. Our team maps out your timeline during the estimate, from permits and material lead times through curing and final sealing, so you know what to expect before work begins. Call (949) 859-9969 to talk through your project, or request a free quote online. Signature Landscape is a licensed California contractor, CSLB #583113.
It depends on project type and scope. A simple walkway can wrap up in about a week once materials arrive, while a stamped concrete patio runs 4 to 6 weeks after curing and sealing. Retaining walls and full outdoor living builds often take several weeks because of engineering, permits, and trade coordination.
Many do, and the trigger usually depends on height and structural load. In Anaheim, walls seven feet or less skip building permits but still need Planning Division approval, while taller or surcharge-bearing walls, patio covers, and pools require permits. Requirements vary by city, so early permit research protects your schedule.
Stamped concrete must sit undisturbed for 24 hours after stamping. Concrete then continues curing for about 3 to 7 days under industry guidelines, and penetrating sealer is usually applied after roughly one month. That delay is why the final finish date extends well past the visible installation.
Square footage is only one factor. Demolition needs, drainage corrections, base preparation, and pattern complexity all change the schedule. A patio that needs old concrete removed or grading fixed takes longer than one built on ready ground.
Finalize your scope, materials, and drainage plan during the estimate so nothing stalls mid-project. Confirm paver patterns, concrete colors, and wall styles early, since special orders add lead time. Sharing access limits at the first site visit and scheduling concrete around dry forecasts also reduce delays.
Schedule A Consultation