Call our Professional Contractors!
(949) 859-9969
Patio size determines how comfortably people dine, lounge, and entertain in outdoor spaces. A right-sized patio transforms a backyard into a functional outdoor living area that extends the home.
This patio sizing guide walks through patio dimensions for dining, lounge area layout requirements, entertaining patio space needs, and the project variables affecting scope and timeline. Space planning for patios starts with use cases, not arbitrary square footage.
Use-case sizing divides patio planning into four core zones: dining, lounge, entertaining, and circulation. Each zone adds specific space requirements based on furniture, movement, and connections to doors, kitchens, or pools.
The table below shows common patio sizes by use case.
| Use Case | Typical Dimensions | Approx. Square Footage | Supports |
| Bistro seating | 7 ft x 7 ft | 49 sq ft | Two chairs for coffee or a compact side yard |
| Dining | 12 ft x 14 ft | 168 sq ft | A table for six to eight with basic circulation |
| Lounge | 16 ft x 18 ft | 288 sq ft | Lounge chairs, a couch, and a coffee table |
| Entertaining | 18 ft x 20 ft | 360 sq ft | Flexible hosting, mingling, and spillover seating |
Deciding how the patio will be used comes before choosing dimensions. A bistro patio for coffee requires different space than a dining patio for hosting dinners.
Starting with the use case prevents undersized patios that become hard to move through. It also prevents oversized patios that feel disconnected from the home.
The dining zone includes table size, chair pull-out room, and routes between the house and outdoor kitchen. Server access and grill placement add circulation requirements beyond seated square footage.
The lounge zone includes sofa and chair groupings, coffee tables, and conversation distance. Fire pit clearance, shade structures, and views influence the final lounge area layout.
Right-sized patios balance comfort, function, and how often the space hosts guests. Undersized patios become difficult to use once chairs are pulled out or circulation begins.
Oversized patios can lose intimacy and feel cold. Zoning strategies including seat walls, planting edges, and shade structures preserve warmth in larger spaces.
Dining patio dimensions start with table size, then add chair clearance and circulation. A dining patio must accommodate seated guests, pulled-out chairs, and walking routes to the kitchen.
A small bistro patio measures 7 ft x 7 ft, totaling 49 square feet for two chairs. This size works for coffee or compact side-yard seating, not dinner parties.
A medium dining patio measures 12 ft x 14 ft, totaling 168 square feet. This accommodates a dining table with six to eight chairs and basic circulation.
Measure the furniture footprint first, then add 2-3 feet of paving around each piece. Chair pull-out space requires at least 24-30 inches behind each seat.
Map traffic routes from doors to the table and around the dining area. Dining patios need additional room when outdoor kitchens or grills create server pathways.
The table below lists clearance guidelines for furniture, circulation, and features.
| Element | Recommended Clearance |
| Paving around each furniture piece | 2 to 3 feet |
| Chair pull-out space behind each seat | 24 to 30 inches |
| Coffee table from the seating edge | 14 to 18 inches |
| Conversation distance between facing seats | 6 to 10 feet |
| Fire pit or fireplace on all sides | 3 to 4 feet |
| Buffet or bar depth plus guest access | 3 to 4 feet |
| Standing or mingling zone per person | 6 to 10 sq ft |
Cooking and fire features add dedicated zones beyond the dining table footprint. Landscape drainage and utility placement can affect how cooking areas connect to dining spaces.
A free design consultation at the home determines how the outdoor kitchen will be used. This process shapes the final patio dimensions around real cooking, serving, and dining workflows.
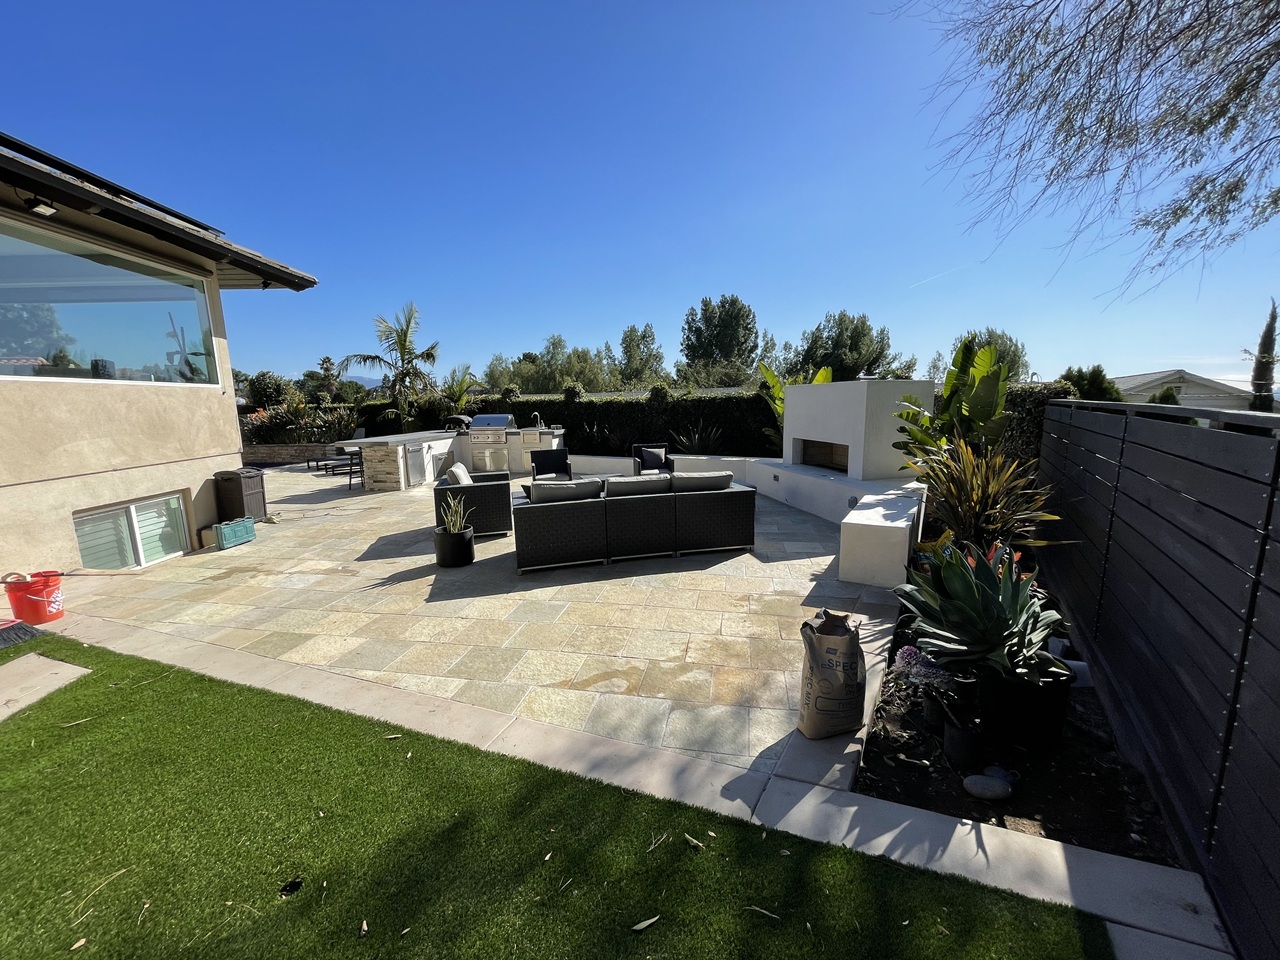
Lounge areas require more space than dining zones when fire pits, shade, views, and circulation are added. A large lounge patio measures 16 ft x 18 ft, totaling 288 square feet for lounge chairs, a couch, and a coffee table.
Sofa and chair groupings need clearance for leg extension and walking paths between seats. Coffee tables should sit 14-18 inches from seating edges for comfortable reach.
Conversation distance between facing seats works well at 6-10 feet across the grouping. Fire features and shade structures increase the required lounge area layout beyond basic seating dimensions.
Fire pits and fireplaces require 3-4 feet of clearance on all sides for safety and circulation. Adding a professionally installed fire pit changes the overall patio footprint and material choices.
Shade structures including pergolas, umbrellas, and overhead covers add both height and horizontal dimension. These elements must clear seating zones while maintaining sightlines to views.
Seating should orient toward key views including gardens, pools, or landscape features. Blocking sightlines with poorly placed furniture reduces the enjoyment of outdoor spaces.
Conversation groupings work well when no seat sits more than 10 feet from another. Larger lounge areas may need multiple seating zones to preserve intimacy.
Entertaining patio space accounts for guest movement, standing areas, buffet zones, and spillover seating. A larger entertaining patio measures 18 ft x 20 ft, totaling 360 square feet for flexible hosting.
Guests need clear pathways between doors, food service areas, seating, and yard access. Standing and mingling zones require 6-10 square feet per person beyond seated furniture.
Circulation routes should avoid forcing guests to move around seated diners or lounge groupings. Multi-zone patios separate dining, lounging, and mingling functions within a unified hardscape.
Buffet and bar areas require 3-4 feet of depth plus clearance for guests accessing food. Spillover seating including benches, seat walls, and movable chairs adds flexibility during large gatherings.
Entertaining patios need zoning to avoid feeling like one oversized slab. Material changes, planting edges, and level transitions create distinct areas within the larger space.
A deck may serve as a private family dining space while the patio functions as a public entertainment area. Connections between hardscape zones and pool edges, lawn, or side yards affect total dimensions.
Pathways from the house to the pool or yard must remain clear during parties. Gate locations, steps, and level changes influence where entertaining zones can expand.
Site analysis including drainage, grade, view corridors, and existing doors affects real patio dimensions. Yard shape, setbacks, slopes, and pool edges can make the right patio shape more important than a perfect rectangle.
Proper drainage prevents water pooling and protects the home's foundation. Slope and grading requirements can add retaining walls, steps, or terraced levels that change the overall footprint.
Landscape drainage and hardscape design work together to manage water flow around patios. Site conditions determine whether a single-level patio fits or multiple zones are needed.
Door locations dictate where traffic enters and exits the patio. Pathways to side yards, pool gates, and landscape beds must remain accessible.
Setbacks from property lines, easements, and utility locations can limit where hardscape extends. Choosing the perfect patio construction services involves understanding local code requirements and site constraints.
Designing patios, stone walls, irrigation, and outdoor lighting requires skills beyond the average homeowner. Beautiful, functional landscapes demand understanding of design principles, plant materials, and outdoor structural elements.
Professional landscape experts in Orange County assess drainage, grade, utilities, and transitions between hardscape and softscape. This analysis ensures the final patio size fits the site and supports long-term use.
Final size and number of zones affect project scope and timeline. Demolition, grading, utilities, materials, permits, and curing time shape the construction schedule.
Larger patios and multi-zone layouts require more excavation, material, and labor. A single-level bistro patio installs faster than a terraced entertaining patio with integrated cooking and lounge areas.
Extra zones, including outdoor kitchens, fire features, and water access, add coordination time. Each element requires sequencing with utilities, drainage, and finish materials.
Demolition or removal of existing concrete and decking extends the project start phase. Grading, drainage installation, or retaining wall work adds structural time before paving begins.
Utility runs for outdoor kitchens, lighting, irrigation, fire features, or gas require permitting and inspection. Coordination with subcontractors and utility providers affects the overall schedule.
Material choice, including pavers, concrete, stamped concrete, stone, or porcelain, affects installation method and timeline. Concrete-based work requires curing time before furniture placement or sealing.
HOA, city, or permit requirements, where applicable, add review and approval time. Inspection schedules and code compliance steps must fit into the construction sequence.
A small patio may work for bistro seating but fail once chairs are pulled out or guests circulate. Future outdoor kitchens, fire features, or shade structures can force expensive rework without master planning.
Undersized patios become difficult to use when furniture, circulation, and grill access overlap. Chairs that cannot pull out fully or pathways that force sideways movement indicate insufficient space.
Oversized patios lose intimacy and feel disconnected from the home. Zoning with seat walls, planters, and level changes restores human scale to larger hardscape areas.
Master planning establishes utility locations, drainage routes, and expansion zones even when building in phases. This approach prevents costly rework when adding future features.
Phased construction allows homeowners to start with dining or lounge zones and expand later. The initial design should anticipate connections to future outdoor kitchens, fire features, or pool decks.
Ask how the contractor approaches site analysis, drainage, and utility coordination before construction begins. Request examples of similar projects and timelines for comparable scope.
Verify licensing, insurance, and experience with local permitting and code requirements. Fifteen questions to ask any hardscape contractor cover the design process, material sourcing, warranty terms, and project management approach.
The right patio size starts with how the space will be used for dining, lounging, and entertaining. Site conditions, including drainage, grade, doors, and utilities, refine the final dimensions and shape.
Planning for current needs and future additions prevents expensive rework and ensures outdoor spaces grow with the home. Signature Landscape has designed and built Orange County patios since 1989, helping homeowners balance function, aesthetics, and long-term value.
Signature Landscape has designed and built outdoor living spaces across Orange County since 1989. Our team sizes each patio around how you dine, lounge, and entertain, then checks drainage, grade, doors, and utilities before construction begins. Every project is backed by owner involvement, California Contractor's License #583113, and more than 1,000 completed projects.
Book a free design consultation to see your patio in 3D before the first paver is placed. Call (949) 859-9969 or request a free quote to start planning. With 150+ five-star reviews, homeowners across Newport Beach, Irvine, and Mission Viejo trust our specialists to size and build patios that last.
A dining patio commonly starts around 12 ft x 14 ft, or about 168 square feet, for a table that seats six to eight people. That size holds the table, pulled-out chairs, and a walking route to the house or outdoor kitchen. Smaller bistro setups for two work at about 7 ft x 7 ft. Add 2 to 3 feet of paving around the furniture so the space stays comfortable once everyone is seated.
Plan for 2 to 3 feet of open paving around each furniture piece so people can move without bumping into edges. Leave 24 to 30 inches behind each chair for pull-out room at a dining table. Coffee tables sit about 14 to 18 inches from the seating edge, and facing seats feel natural 6 to 10 feet apart. Fire pits and fireplaces need 3 to 4 feet of clearance on every side for safety.
An entertaining patio around 18 ft x 20 ft, or about 360 square feet, gives room for seating, standing zones, and guest movement. Standing and mingling areas need roughly 6 to 10 square feet per person beyond the seated furniture. Buffet and bar stations add another 3 to 4 feet of depth plus access space. Zoning the area with material changes, planting edges, or level shifts keeps a large patio from feeling like one open slab.
Yes. An oversized patio can lose intimacy and feel disconnected from the home. Large hardscape areas work better when they are broken into zones with seat walls, planters, shade structures, or level changes. These features bring the space back to a human scale and create defined areas for dining, lounging, and gathering. The goal is a patio that fits how the household actually uses the yard.
Timeline depends on size, number of zones, and site work. A single-level bistro or dining patio installs faster than a terraced entertaining space with a built-in kitchen and fire features. Demolition, grading, drainage, and utility runs add time before paving starts, and concrete-based finishes need curing time. Permits or HOA review, where they apply, add approval steps. A site visit gives the most accurate estimate for your project.
Schedule A Consultation