Call our Professional Contractors!
(949) 859-9969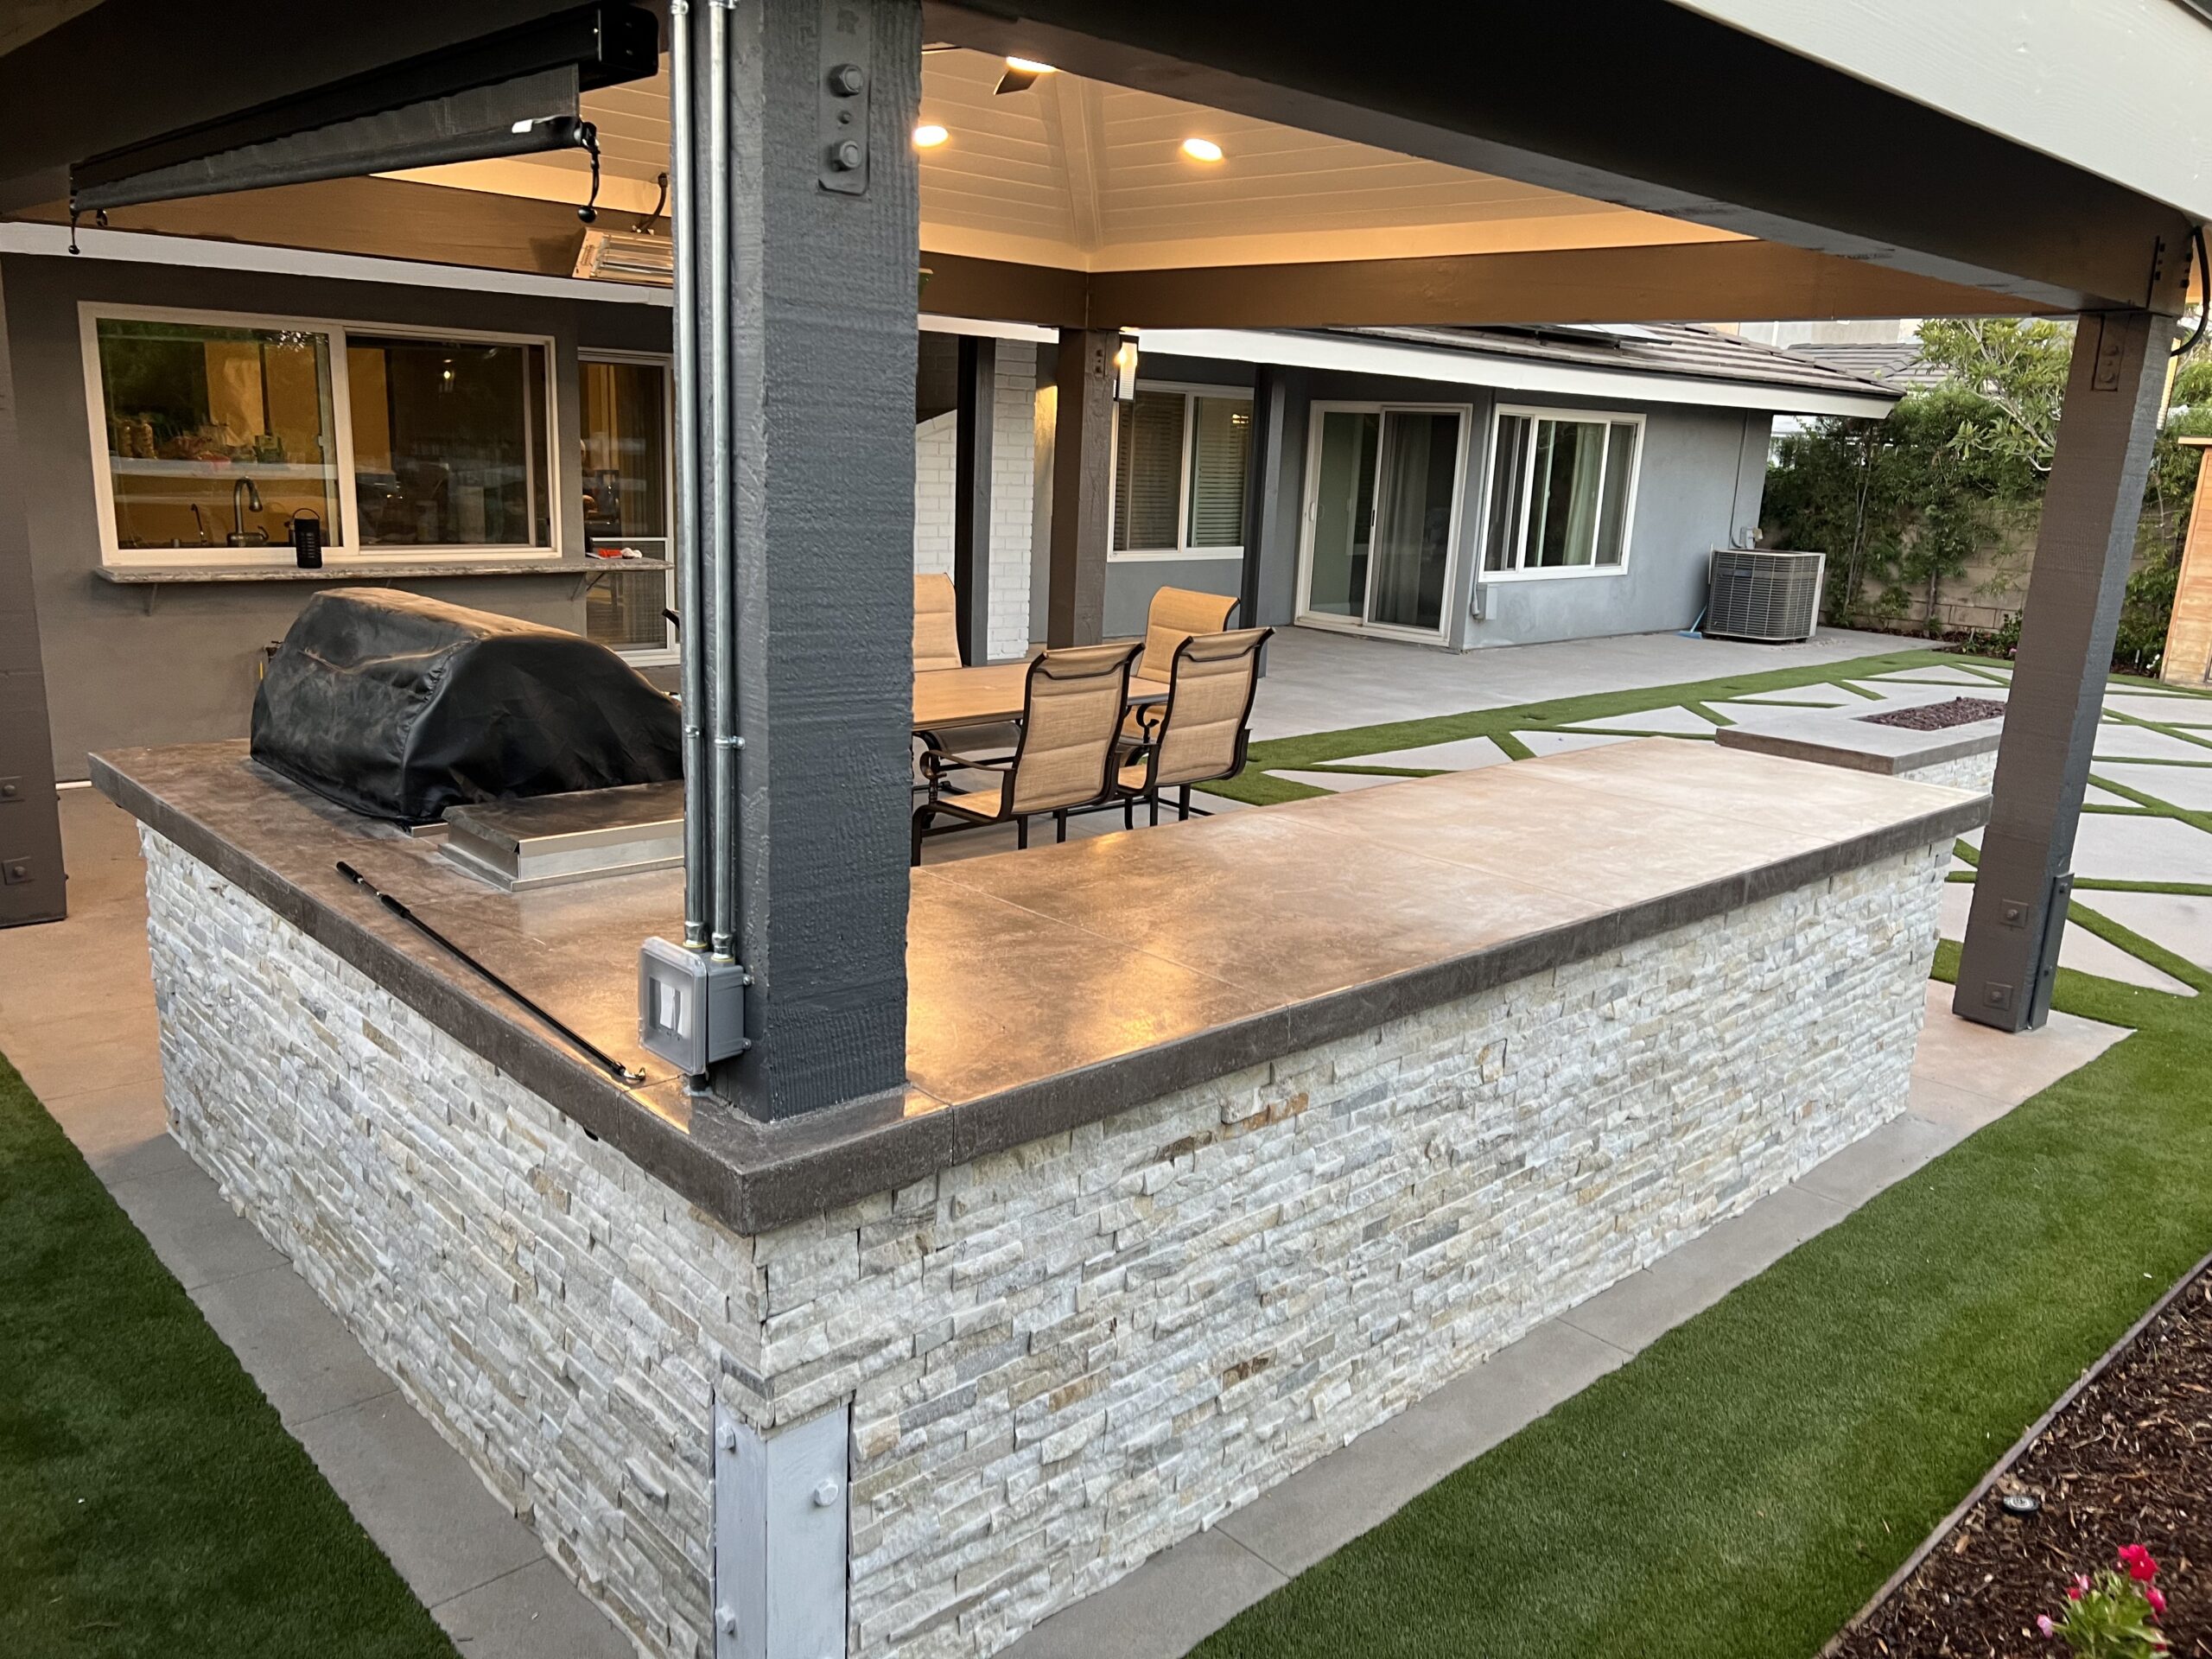
Selecting the right outdoor kitchen layout determines cooking efficiency, guest interaction, and long-term property value. Each configuration—from space-saving linear designs to expansive U-shape installations—serves distinct entertaining styles and spatial constraints. Understanding how layout choices affect workflow, weather protection, and resale appeal helps homeowners in Orange County invest strategically in outdoor living spaces that function beautifully for decades.
The five primary outdoor kitchen layout types include linear, L-shape, galley, corner, and U-shape configurations. Each design balances space requirements, cooking workflow, and social interaction differently based on available square footage.
Linear layouts place all cooking elements in a single row spanning 6 to 12 feet. This streamlined outdoor kitchen layout maximizes functionality in narrow patios where perpendicular runs cannot fit properly.
The design limits counter space since the grill, prep area, and storage occupy one continuous line. Cooks typically face away from guests unless the setup functions as a freestanding island arrangement.
The L-shaped kitchen uses two perpendicular counters joined at a 90-degree angle, forming an open workspace. This configuration requires a minimum of 10x10 feet and naturally creates separation between cooking and socializing zones.
Inside corners can become wasted space if cabinet access receives inadequate planning during initial design. Proper corner solutions like Lazy Susans or pull-out shelving units prevent dead zones entirely.
U-shaped layouts wrap counters on three sides with the cook positioned centrally within the workspace. This premium outdoor kitchen layout requires a minimum of 12x12 feet and represents the most expensive standard configuration.
Narrow U-shape designs can feel restrictive if interior dimensions fall below 8 feet between opposing counters. Corner layouts wrap islands at angles fitting neatly into existing 90-degree patio corners without requiring full perimeter construction.
Layout selection directly impacts cooking efficiency through spatial relationships between grill, sink, and refrigeration zones. The chosen configuration also determines whether the cook remains isolated or engages naturally with seated guests.
The work triangle positions the grill, sink, and refrigerator at three points, minimizing steps between tasks. Efficient triangles measure 4-9 feet per leg, preventing excessive movement while maintaining accessible distances.
Linear designs struggle to implement true work triangles since all elements occupy one straight line. L-shape and U-shape configurations naturally accommodate triangular workflows, separating hot, cold, and wet zones effectively.
Open layouts like L-shapes allow cooks to face outward, maintaining conversation while grilling or preparing food. Built-in bar seating along the outer counter edge transforms cooking spaces into interactive social hubs.
Enclosed U-shape designs can isolate cooks within three surrounding walls, reducing natural guest interaction. Strategic seating placement outside the U perimeter maintains sight lines without crowding the primary work area.
Galley layouts typically integrate covered structures like pergolas, providing permanent overhead weather protection for appliances. This configuration extends usable seasons, protecting investment-grade equipment from rain and excessive sun exposure.
Freestanding island designs require separate shade solutions since standalone counters lack structural support for roofing. Weatherproof outdoor kitchen solutions include marine-grade cabinetry and stainless steel components resisting moisture damage in coastal Orange County climates.
Space availability determines which configurations fit existing patios, while budget constraints influence material quality and appliance selection. Understanding typical footprints and cost ranges prevents overbuilding in limited areas or underutilizing spacious backyards.
Galley layouts require 12-18 feet of linear run length along a single extended wall. Corner designs need 9-12 feet measured across angled sections, creating compact L-shaped footprints.
When evaluating how big an outdoor kitchen should be, minimum dimensions ensure adequate clearance zones around cooking surfaces. Building codes typically mandate 3-foot walkways behind the cook, preventing cramped, unsafe work environments.
Galley layouts command the highest price points due to extensive counter runs and integrated weather protection. Premium U-shape installations range $30,000-$75,000, including high-end appliances, custom cabinetry, and professional-grade materials.
Linear designs offer budget-friendly entry points starting around $8,000 for basic configurations with essential components. Outdoor kitchen costs in Orange County vary significantly based on appliance quality, countertop materials, and utility connection complexity, requiring licensed contractors.
Simple linear layouts require approximately 1-2 weeks for complete installation, including utility hookups and finishing. Complex U-shape configurations with multiple appliance zones, extensive plumbing, and gas connections extend timelines to 3-5 weeks.
Outdoor kitchen contractors in Orange County coordinate permit approvals, utility inspections, and material delivery scheduling, affecting overall project duration. Weather delays during Southern California's brief rainy season can add 3-7 days to exterior construction schedules.
Geographic density and available square footage create distinct adoption patterns between urban and suburban Orange County markets. Income levels and property values also influence configuration choices and appliance investments across different communities.
Suburban consumers demonstrate 68% adoption preference for U-shaped outdoor kitchens, maximizing entertaining capacity on larger lots. These expansive properties in communities like Irvine and Mission Viejo accommodate full perimeter installations without spatial constraints.
Permanent fire pits show 72% preference among suburban buyers, creating dedicated gathering zones separate from cooking areas. Multi-zone outdoor living designs integrate custom fire pit designs for your Mission Viejo backyard alongside comprehensive kitchen installations, establishing resort-style entertaining environments.
Urban consumers show 42% adoption preference for linear outdoor kitchens fitting narrow balconies and compact patios. Space-efficient configurations maximize functionality within limited footprints common in denser Orange County neighborhoods like Santa Ana.
Portable fire bowls attract 35% preference, offering movable ambiance without permanent installations requiring permits. These flexible solutions suit renters and condominium owners seeking elevated outdoor experiences without structural modifications.
The 45-54 age range represents the largest demographic purchasing outdoor kitchens, prioritizing family entertainment and property investment. Approximately 60% of outdoor kitchen buyers have children, driving demand for safe, accessible cooking spaces.
Orange County's population of approximately 3.17 million residents includes significant affluent segments supporting premium installations. Median household income of $116,289 and per capita income of $54,557 enable substantial outdoor living investments.
Understanding standard components and industry terminology helps homeowners communicate effectively with contractors during planning phases. Proper vocabulary ensures accurate estimates and prevents miscommunication regarding essential features and desired upgrades.
Essential components include primary cooking surfaces like built-in grills, ranging from basic 3-burner models to professional 6-burner stations. Refrigeration units provide convenient cold storage, eliminating trips indoors during extended outdoor cooking sessions.
Sinks with hot and cold water facilitate food prep and cleanup directly at the cooking station. Top outdoor kitchen appliances for your summer setup include side burners, warming drawers, and specialty items like pizza ovens, expanding culinary capabilities.
Counter space should provide a minimum of 24 inches on each side of the primary grill for plating and ingredient staging. Deep storage cabinets below counters accommodate large serving platters, fuel canisters, and seasonal entertaining supplies.
Pull-out trash compartments maintain cleanliness without visible receptacles detracting from aesthetic appeal during gatherings. Marine-grade cabinetry with stainless steel hardware resists moisture damage in humid coastal environments throughout Orange County.
Built-in grills serve as the primary cooking anchor, determining overall layout configuration and spatial requirements. Sinks enable complete meal preparation outdoors, reducing indoor kitchen traffic during large gatherings.
Pizza ovens add specialty cooking capabilities, creating focal points for interactive entertainment experiences where guests participate. Outdoor kitchen bar ideas and designs frequently incorporate these appliances into extended counter runs, facilitating both cooking and socializing simultaneously.
Fire features extend outdoor living seasons, providing warmth during cooler evenings while creating ambient gathering spaces. Strategic placement relative to kitchen layouts prevents heat interference with cooking zones while maintaining cohesive entertainment flow.
Fire pits are open circular or square depressions designed for 360-degree seating access around central flames. Fire bowls are standalone elevated features sitting on legs or pedestals, offering portable design flexibility.
Outdoor fireplaces are permanent structures featuring enclosed fireboxes, chimneys, and mantels replicating indoor fireplace aesthetics. Fire bowls accommodate smaller groups of 3-6 people, while fire pits offer communal 360-degree seating.
Fire pits require 15-20 feet total diameter, including surrounding seating and mandatory clearance zones from structures. Outdoor fireplaces demand 12-15 feet in width and 8-12 feet in depth, creating substantial spatial commitments.
Fire bowls exhibit wind sensitivity due to elevated designs exposing flames to cross-breezes, requiring windscreens. Outdoor fireplaces provide directional heat focused on front seating areas rather than radiant omnidirectional warmth.
Fire bowls require just 15-30 minutes for simple assembly and placement without permanent installation requirements. Permanent fire pit installation spans 2-5 days, including excavation, utility connections, and finishing materials.
Outdoor fireplace construction extends 1-3 weeks, involving foundation work, masonry, chimney construction, and permit inspections. Fire bowls cost $100-$800 while fire pits range $150-$2,000 depending on size and fuel type.
Strategic design choices balance immediate functionality with long-term property value enhancement, ensuring investments deliver returns. Thoughtful layouts accommodate current needs while maintaining flexibility for future lifestyle changes or new homeowner preferences.
Patios and decks offer up to 80% ROI, making outdoor improvements financially attractive investments. Outdoor living spaces can add $25,000-$65,000 to resale value, particularly in premium Orange County markets.
Well-designed kitchens appeal to broad buyer demographics, avoiding overly personalized configurations limiting market appeal. Adding value to your Orange County property with a professionally installed fire pit creates complementary entertaining zones that buyers recognize as turnkey lifestyle amenities.
Experts recommend starting with high-quality L-shape configurations and permanent gas fire pits, balancing social interaction with cooking utility. This combination maximizes property value uplift through broad buyer appeal in competitive Orange County real estate markets.
Professional design services ensure proper utility placement, preventing costly relocations if appliance preferences change over time. Licensed contractors provide 2D CAD renderings, eliminating guesswork and ensuring final installations match homeowner visions precisely.
Modular component layouts allow individual appliance replacements without rebuilding entire counter runs, reducing long-term maintenance costs. Neutral finishes and classic materials maintain aesthetic relevance across changing design trends, preventing dated appearances.
Proper weatherproofing during initial construction prevents premature material degradation requiring expensive repairs within 5-10 years. Quality craftsmanship using marine-grade components ensures 30-year lifespans, matching the durability of indoor kitchen installations.
Selecting between linear, L-shape, galley, corner, and U shape kitchen configurations requires evaluating available space against entertaining priorities. Linear designs suit compact urban patios, while U-shapes accommodate large suburban gatherings requiring multiple cooking zones.
Layout efficiency directly affects cooking workflow through work triangle optimization, separating the grill, sink, and refrigeration strategically. Social interaction improves with open L-shape configurations, maintaining sight lines between cooks and seated guests throughout meal preparation.
Budget considerations range from $8,000 for basic linear setups to $75,000 for premium U-shape installations with professional-grade appliances. Installation timelines vary from 1-2 weeks for simple designs to 5+ weeks for complex multi-zone configurations.
Orange County's affluent demographics and median household income of $116,289 support substantial outdoor living investments delivering strong returns. The 45-54 age demographic, with 60% having children, prioritizes family-friendly layouts, balancing cooking capacity with supervision sight lines.
Fire feature integration requires additional space planning with pits needing a 15-20 foot diameter and fireplaces demanding a 12-15 foot width. Permanent installations like fireplaces require 1-3 weeks of construction, while portable fire bowls assemble in minutes, offering flexible solutions.
Property value enhancement reaches $25,000-$65,000 for well-designed outdoor kitchens offering up to 80% ROI in Orange County markets. Strategic layouts maintain broad buyer appeal, avoiding overly customized configurations that limit resale marketability in competitive neighborhoods.
Professional contractors coordinate permits, utility installations, and material selections, ensuring code compliance and long-term durability. Quality craftsmanship using weatherproof materials protects investments in coastal climates where moisture and salt air accelerate deterioration.
Picking the right layout is the first step. Building it to last is where Signature Landscape comes in. Since 1989, we have designed and built outdoor kitchens across Orange County, from compact island setups to full U-shape entertaining hubs. You will see your space in 3D before we lay a single paver, so the finished kitchen matches what you pictured.
Tell us about your yard and the way you like to cook and host. We will help you choose the layout that fits your space, your budget, and your home. Request a free quote and let’s discuss building your outdoor kitchen!.
Schedule A Consultation