Call our Professional Contractors!
(949) 859-9969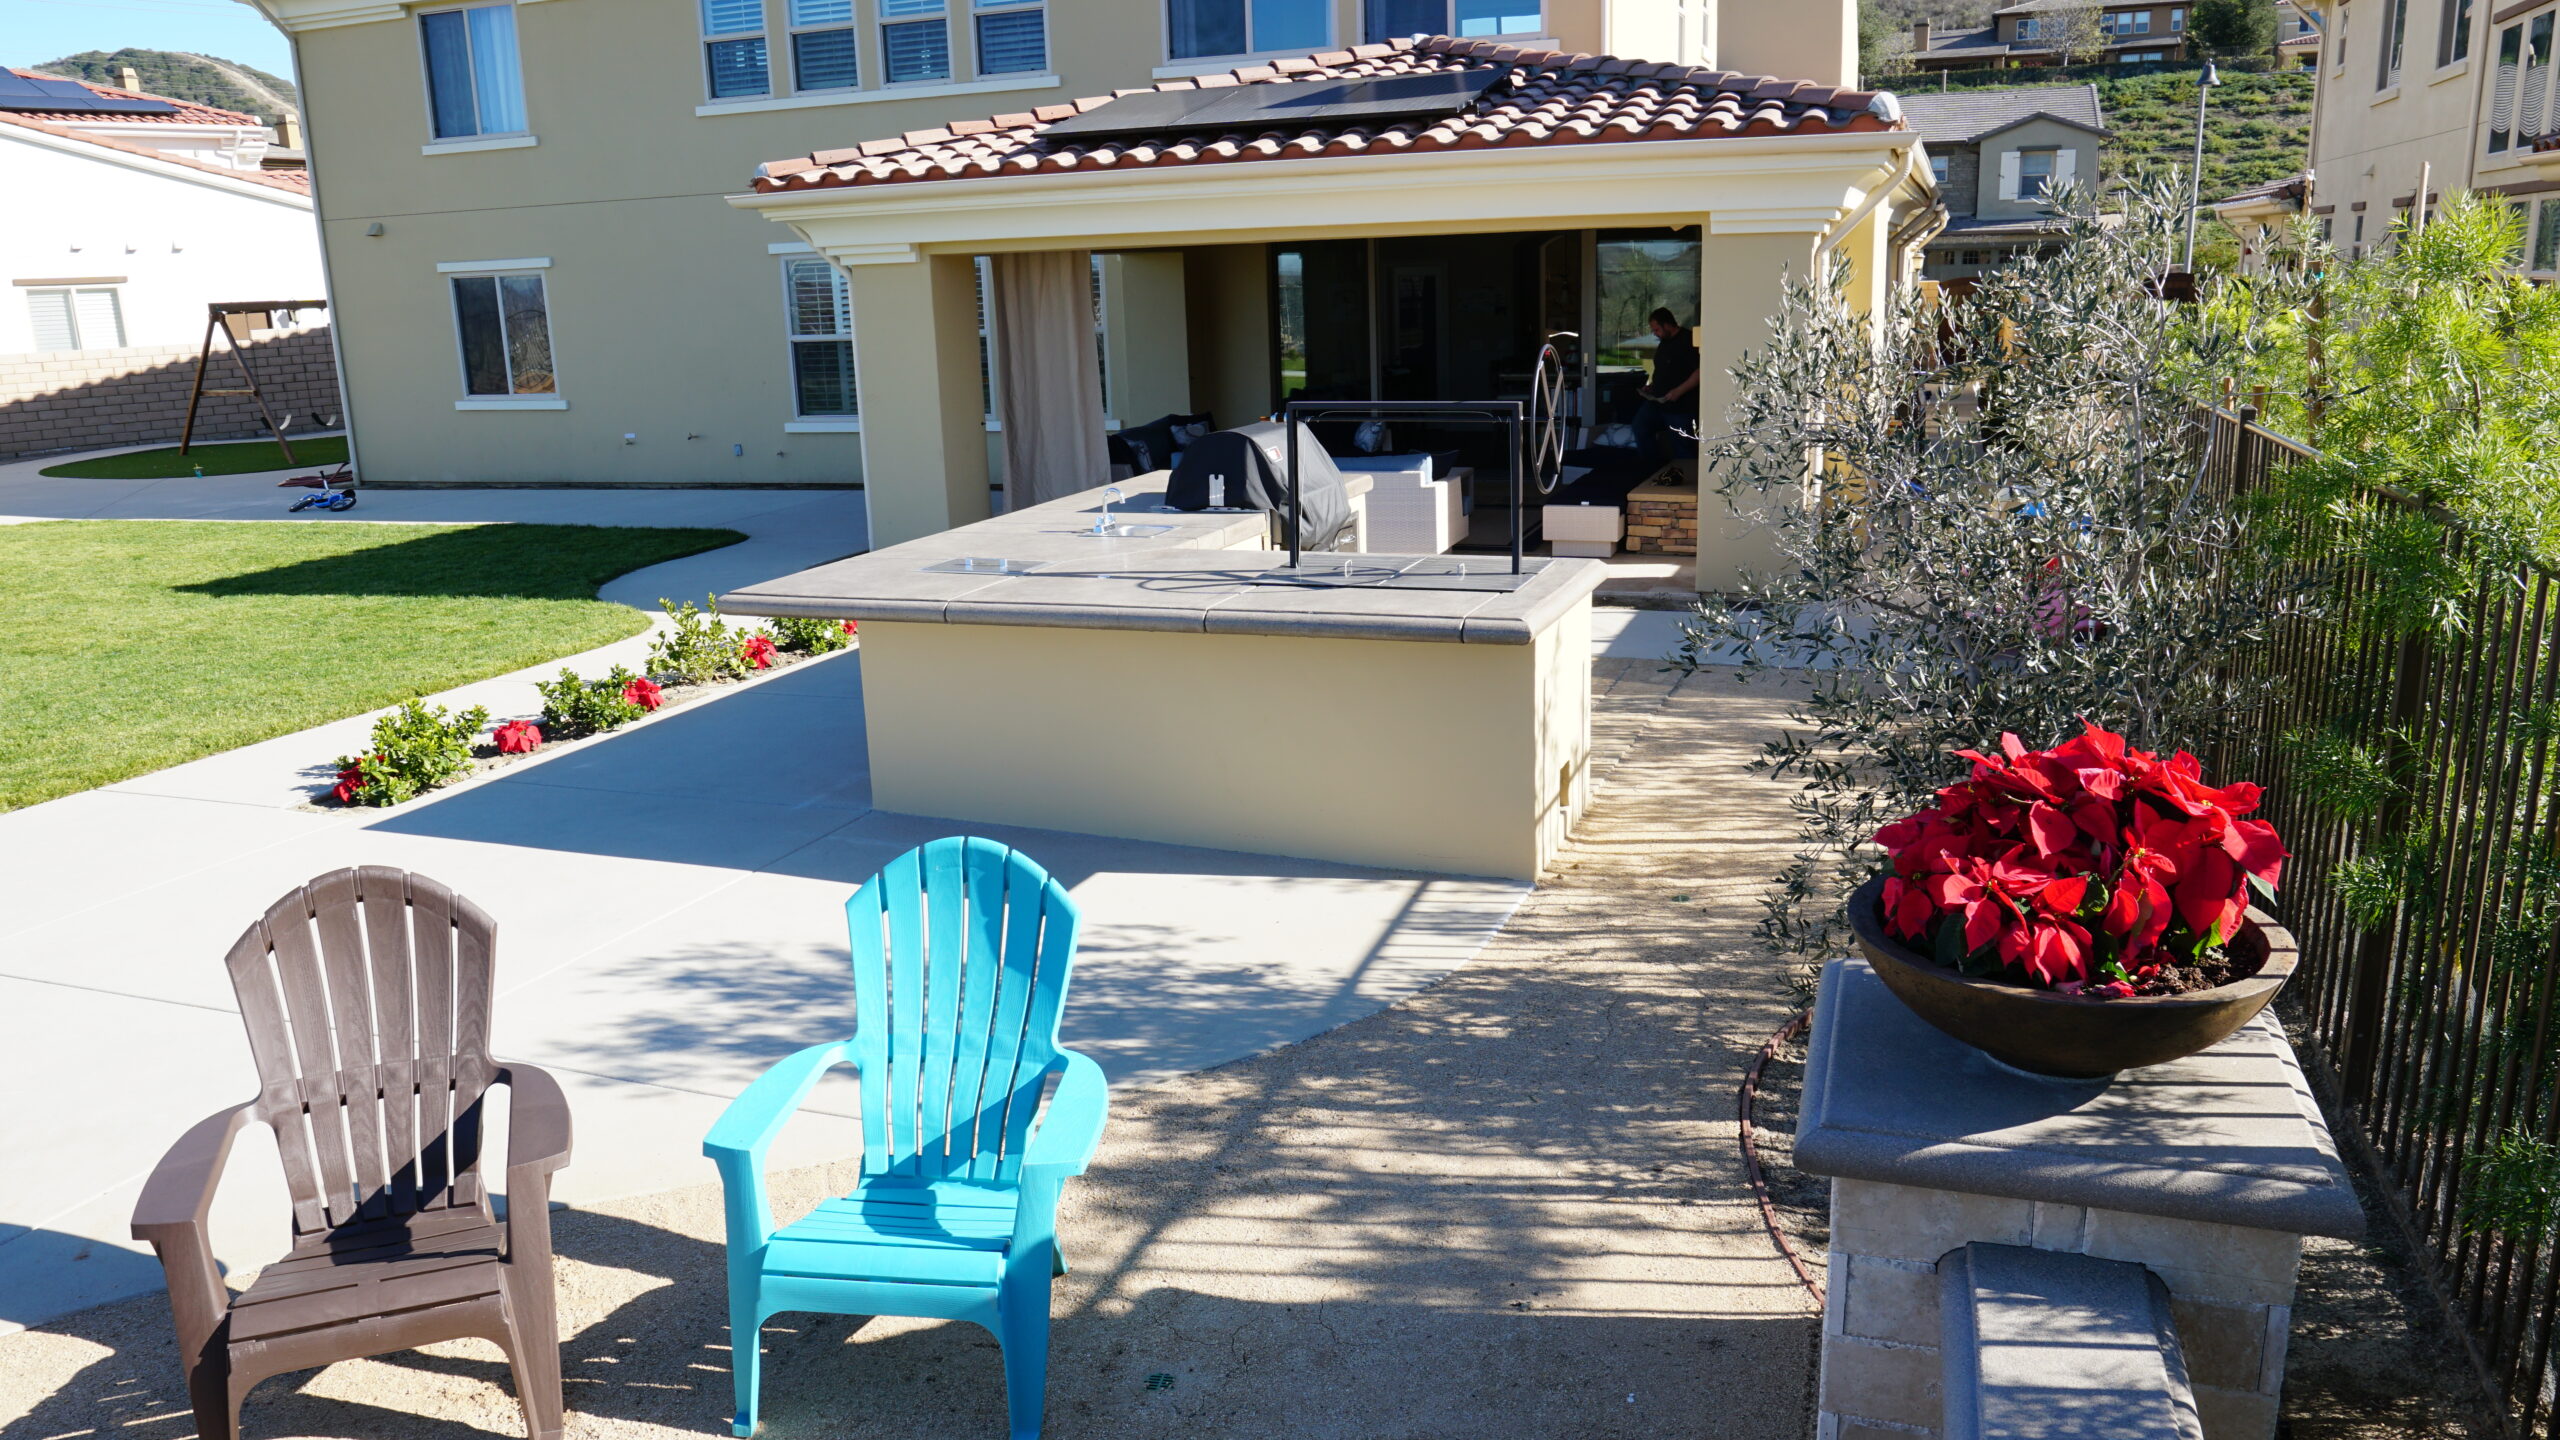
Outdoor kitchen building codes in Orange County cover more ground than a portable grill purchase ever will. An outdoor kitchen combines cooking appliances, gas and electrical utilities, hardscape construction, and fire exposure in ways that trigger city-specific permit review, California Title 24 code requirements, and property line rules before a single paver goes down. Compliance protects safety, preserves resale value, and keeps utilities functioning correctly once an inspector shows up.
Here's what we break down: which projects need outdoor kitchen permits, how ventilation and fire clearance rules shape appliance placement, what gas line and electrical code requirements apply, and how property line setbacks and HOA rules affect where you can build.
Building codes establish safety and performance standards for construction projects involving structural changes, utilities, or permanent fixtures. Outdoor kitchen building codes matter because unpermitted work can affect home resale, create safety hazards, and require expensive corrections during future inspections.
An outdoor kitchen becomes code-regulated when it includes fixed construction, utility extensions, electrical circuits, gas piping, or structural covers. Built-in grills, side burners, pizza ovens, heaters, and fireplaces typically require permits because they involve permanent installation and utility connections. Portable grills differ from built-in island installations in permit requirements, and covered outdoor kitchens add structural review to the approval process.
California Building Standards Code Title 24 includes the California Residential Code, California Electrical Code, California Mechanical Code, California Plumbing Code, California Fire Code, and CALGreen. The 2025 California Building Standards Code was published July 1, 2025, with an effective date of January 1, 2026. Part 2.5 governs residential structural work, and Part 3 regulates electrical installations, including outdoor circuits and appliance connections.
Authority having jurisdiction refers to city building departments or, in unincorporated Orange County areas, county oversight. The City of Mission Viejo requires permits and inspections submitted online through its Client Self Service Online Portal at (949) 470-3054 or [email protected]. Building inspection inquiries should be directed to [email protected] for jurisdiction-specific guidance on Orange County outdoor kitchen projects.
Permits become necessary when outdoor kitchen construction includes erecting, altering, enlarging, or converting structures or utility systems. California Contractors State License Board guidance states that separate permits must be obtained before any building or structure work begins.
Fixed masonry work, retaining walls, major hardscape changes, plumbing extensions, gas piping, and electrical circuits typically trigger permit requirements. Outdoor kitchen permits ensure that utility installations meet safety standards, structural supports handle anticipated loads, and fire clearances protect surrounding materials. Contractors and homeowners should verify permit needs before breaking ground to avoid code violations discovered during later inspections.
City building departments and county review processes differ across Orange County in application procedures, fee structures, and inspection protocols. Code requirements vary by city and county in California, requiring homeowners to check local jurisdictions before assuming uniform rules. Outdoor kitchen permits are not one-size-fits-all, so projects in different Orange County cities may encounter different approval timelines and documentation needs.
Homeowners should verify jurisdiction authority, required trades licenses, inspection schedules, and setback rules before making design decisions. Asking whether gas line installation, electrical work, or structural covers require separate permits prevents mid-project delays and compliance issues. Early coordination with local building departments clarifies which elements need approval and what documentation supports permit applications. Permit scope follows a similar pattern across other outdoor structures, as our guide to fire pit installation permits, costs, and design requirements shows.
| Project Element | Permit Typically Required | Reviewing Trade |
| Built-in grill island | Yes | General building contractor |
| Gas line extension | Yes | Licensed plumber or gas fitter |
| Dedicated electrical circuit | Yes | Licensed electrician |
| Structural patio cover | Yes | General contractor / structural review |
| Retaining wall over code height | Yes | General building contractor |
| Portable grill, no utility hookups | Usually not required | N/A |
Permit requirements vary by city, so confirm project-specific rules with your local Orange County building department before finalizing design.
Ventilation needs depend on whether grills operate under roofs, within enclosed alcoves, or near combustible materials. Open-air grills in fully exposed locations have different ventilation requirements than units installed under patio covers or in semi-enclosed spaces.
Ventilation context depends on grill placement under roof structures, proximity to combustible materials, and enclosure degree. Truly open-air grills differ from units under covers, and enclosed alcoves require the most careful ventilation planning to prevent heat buildup.
Manufacturer installation instructions often control clearances and ventilation details for specific appliances, making product manuals essential during design phases.
Combustion safety codes regulate spacing between heat-generating appliances and flammable surfaces to prevent ignition and heat damage. Exact clearance distances vary by product type and local jurisdiction, requiring homeowners to consult both appliance manuals and building officials. Fire codes also address fuel storage, emergency shutoffs, and flame proximity to openings that could allow fire spread into structures.
Homeowners should identify combustible materials within the kitchen footprint, verify clearance requirements from appliance manufacturers, and confirm local fire code restrictions. Overhead covers, nearby walls, and decorative elements may require non-combustible construction or increased spacing to meet code standards. Planning weatherproof outdoor kitchen solutions early ensures materials and layout satisfy both durability and safety regulations.
Gas line installation involves regulated fuel piping, appliance sizing, shutoff accessibility, and inspection coordination with licensed trades. Planning gas routing before finalizing counter and island layouts prevents conflicts between design preferences and code-compliant utility paths.
California Plumbing Code Chapter 12 covers fuel gas piping standards for residential and commercial installations. NFPA 54, the National Fuel Gas Code, provides baseline standards adapted and amended by California regulations for local enforcement. Licensed plumbers and gas fitters must size lines correctly, install approved materials, and coordinate pressure testing before final inspection.
Gas line routing affects island placement, appliance BTU capacity, and shutoff valve accessibility for emergency situations. Adding gas connections after hardscape installation complicates trenching, increases costs, and may require demolition of finished surfaces. Inaccessible shutoffs violate code requirements and create safety hazards, so planning valve locations during design prevents compliance failures. Proper planning pays off after installation too; our outdoor kitchen maintenance guide covers how to keep gas connections and appliances performing safely for years.
Gas work planning includes line sizing, shutoff accessibility, pressure testing, trenching, and inspection coordination with licensed professionals. Contractors must schedule inspections before concealing underground piping and verify that all connections meet local amendments to state plumbing codes. Licensed gas fitters ensure installations comply with fuel-type specifications, appliance demands, and emergency disconnect standards.
Electrical codes regulate outdoor outlets, lighting, appliances, refrigeration, ignition systems, and motorized equipment to prevent shock, fire, and equipment damage. NFPA 70, the National Electrical Code, establishes standards adopted and amended by California for residential electrical installations. Appliance selection affects circuit demand from the start, and our outdoor kitchen appliance roundup for summer setups shows which units typically need a dedicated circuit.
Outdoor kitchen electrical elements include outlets for small appliances, lighting circuits, refrigerators, ignition systems, rotisserie motors, fans, heaters, and entertainment wiring. Each element requires proper circuit sizing, weatherproof enclosures, and compliance with wet-location or damp-location standards depending on exposure. Dedicated circuits may be required for high-draw appliances to prevent overloads and ensure reliable operation.
Electrical planning for outdoor kitchens must account for weather exposure, wet and damp locations, and ground-fault circuit interrupter protection. GFCI protection prevents electrical shock in areas where moisture contact creates hazards, and weatherproof covers shield outlets from rain and debris. Trenching and conduit installations must follow code depth and material requirements to protect buried wiring from damage.
Circuit load planning involves calculating combined appliance demands, assigning dedicated circuits where required, and verifying electrical panel capacity. Overloaded outdoor circuits cause breaker trips, equipment malfunctions, and fire risks when improperly sized for connected loads. Electrical inspections verify that installations meet code before energizing circuits, so scheduling inspections during construction prevents delays and ensures safe operation.
| Code Area | Governing Code | What It Regulates |
| Structural work | California Residential Code, Title 24 Part 2.5 | Footings, framing, and overhead covers |
| Electrical | California Electrical Code, Title 24 Part 3 / NFPA 70 | Circuits, GFCI protection, and weatherproofing |
| Gas piping | California Plumbing Code Chapter 12 / NFPA 54 | Line sizing, shutoffs, and pressure testing |
| Fire and combustion | California Fire Code | Clearances, fuel storage, and flame proximity |
| Energy and green building | CALGreen | Efficiency standards and sustainable material use |
The 2025 California Building Standards Code took effect January 1, 2026, so verify current code editions with your building department before submitting plans.
Property line setbacks, zoning restrictions, easements, and homeowner association rules limit where outdoor kitchens can be built and how close they can approach boundaries. Setback violations discovered after construction may require expensive relocation or removal of non-compliant structures.
Property line considerations include distance to fences, easements, slope and drainage constraints, retaining walls, overhead structures, buried utilities, and CC&R limits. Checking setbacks and HOA requirements before layout prevents conflicts with recorded restrictions and ensures compliance with local planning ordinances. Mission Viejo's planning page directs homeowners to municipal code, zoning maps, land-use maps, and planning contacts for jurisdiction-specific rules.
Homeowners should verify minimum distances from property lines to outdoor kitchen structures, appliances, and overhead covers before excavation begins. Drainage and slope issues affect foundation stability, water runoff paths, and erosion control requirements that may trigger additional permits. Property line conflicts discovered during construction delay projects and may require redesign to satisfy setback and easement restrictions.
Coordinating with city building and planning departments early clarifies zoning limits, setback rules, and permit processes before committing to designs. Submitting preliminary layouts for informal review identifies potential compliance issues and allows adjustments before formal applications. Understanding local procedures reduces approval time and ensures hardscaping permits align with outdoor kitchen construction schedules.
Effective coordination involves aligning design decisions with utility routing, code requirements, and inspection schedules before finalizing layouts. Licensed trades, building departments, and contractors should collaborate during planning to prevent conflicts and ensure compliance.
Coordinating gas, electrical, and plumbing installations before counter and island layouts are finalized prevents costly redesigns and utility conflicts. Signature Landscape has created outdoor environments in Orange County since 1989 by integrating design, hardscape, and utility planning into cohesive projects. Early coordination ensures appliance selections align with available utilities, contractor insurance requirements are verified, and installation expectations are clear before work begins.
Practical steps include submitting complete permit applications with accurate plans, scheduling inspections at appropriate construction milestones, and maintaining records of approvals. Keeping permit and inspection documentation supports future resale transactions and demonstrates compliance with local building codes. Timely inspection scheduling prevents work delays and ensures each phase meets standards before proceeding to the next stage.
Skipping permits creates risks including unpermitted work discovered during home resale, appliance clearance violations, and inadequate ventilation causing safety hazards. Code violations may require expensive corrections, removal of completed work, or delayed sale transactions when buyers require compliance verification. Proper planning protects homeowners from liability, ensures safe operation, and maintains property value through documented code compliance.
Understanding outdoor kitchen permits, ventilation requirements, gas line installation, and electrical codes ensures Orange County projects meet safety standards and pass inspections. Coordinating planning with local building departments, licensed trades, and experienced contractors prevents compliance issues and protects long-term investment value. Homeowners benefit from early verification of setbacks, utility routing, and appliance selections that align with code requirements and design goals.
Signature Landscape has brought outdoor kitchen expertise to Orange County projects since 1989. Proper planning creates outdoor kitchens that satisfy inspections, operate safely, and enhance property value through professional installation.
Outdoor kitchen building codes in Orange County reward homeowners who plan permits, utilities, and design together from the start. Signature Landscape has coordinated gas, electrical, and structural work for Orange County outdoor living projects since 1989, backed by California Contractors License #583113. We work directly with local building departments so your gas lines, electrical circuits, and ventilation clearances pass inspection the first time. Call (949) 859-9969 or request a quote to start planning your outdoor kitchen the right way.
Most outdoor kitchens need a permit once they include a built-in grill island, gas line, electrical circuit, or structural cover. Portable grills with no utility hookups typically fall outside permit requirements, but any fixed structure or utility connection usually triggers review. Our guide to Orange County hardscaping permits covers how these rules apply to related hardscape work. Check with your city building department before finalizing your design.
Approval timelines vary by city, project scope, and whether HOA review is required. Simple permit applications with complete plans can move through some jurisdictions in a few weeks, while projects with structural covers, gas line extensions, or HOA architectural review often take longer. Submitting accurate plans and responding quickly to plan check comments shortens the overall timeline.
California code requires licensed gas fitters or plumbers to size, install, and pressure test gas piping for outdoor kitchens. Unlicensed gas work creates safety hazards and typically fails inspection, which delays the project and adds cost. Licensed trades also know current sizing, shutoff, and trenching requirements that homeowners rarely track on their own.
Unpermitted outdoor kitchens can surface during home resale, when buyers or lenders request proof of permitted work. Building departments may require removal of non-compliant structures, retroactive permitting with exposed inspection of concealed utilities, or corrective work before a sale closes. Working with experienced outdoor kitchen contractors from the start avoids these complications and protects your investment.
Many Orange County HOA communities require architectural review before construction begins, in addition to city permits. HOA rules often address island location, overhead cover height, materials, and visibility from neighboring properties. Submitting plans to the HOA board early, alongside city permit applications, prevents design conflicts and approval delays later in the project.
Schedule A Consultation