Call our Professional Contractors!
(949) 859-9969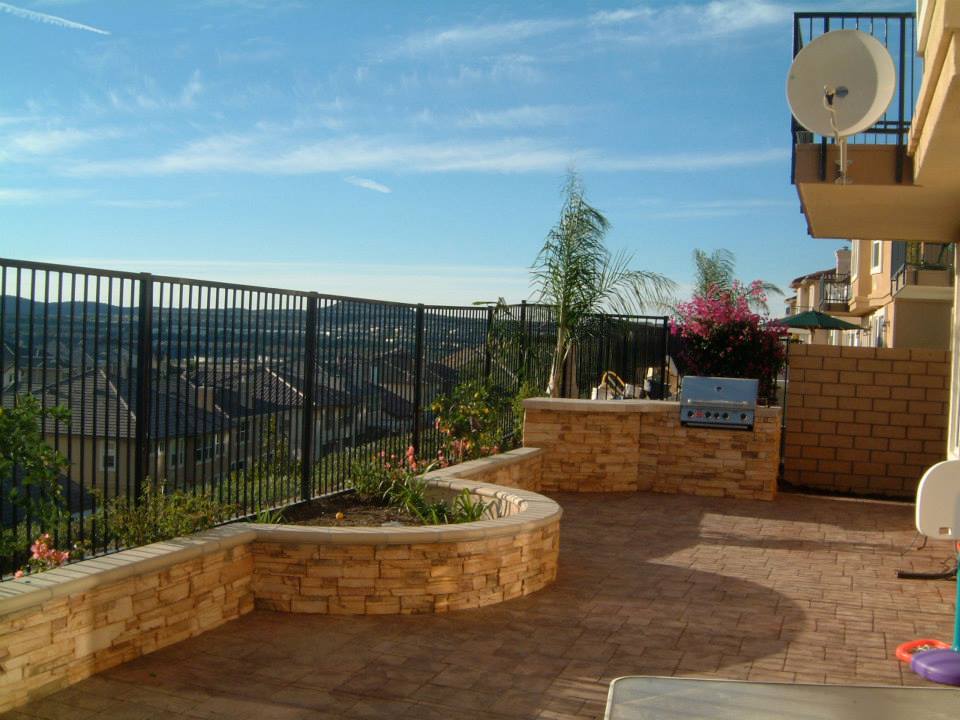
Property line rules for walls and fences in Orange County determine where homeowners can build to gain privacy, control slopes, define outdoor spaces, and improve curb appeal. Local city zoning, California building code thresholds, retaining wall engineering factors, HOA rules, and neighbor rights all affect what gets built and where.
Below, you'll find how jurisdiction, height limits, retaining wall rules, neighbor communication, and material choices affect a wall or fence project. Professional contractors help homeowners plan durable outdoor improvements after confirming compliance requirements and resolving property line questions.
Property line rules depend on whether your parcel sits in an incorporated city or unincorporated Orange County territory. Each jurisdiction applies different zoning codes, building permit processes, and height limits to property wall installation Orange County privacy security and style options.
Understanding these distinctions prevents costly mistakes and ensures your wall or fence meets local standards. Homeowners should verify jurisdiction status before selecting materials or finalizing design plans.
Orange County contains unincorporated areas governed by county regulations and incorporated cities with independent zoning codes. Cities including Irvine, Anaheim, Mission Viejo, Newport Beach, and Costa Mesa each maintain unique rules for fence regulations that Orange County residents must follow.
Confirm your parcel's jurisdiction first by checking property records or contacting local planning departments. A wall compliant in one city may violate another city's front setback or height restrictions.
Property lines mark legal ownership boundaries between parcels on recorded plats and surveys. Setback lines define minimum distances from property lines where structures may be placed under zoning ordinances.
A fence built directly on a property line may still violate front setback requirements or sight triangle rules. Homeowners must verify both boundary location and applicable setback dimensions before construction.
Hire a licensed surveyor when planning expensive permanent structures or facing neighbor disagreements about boundaries. Professional surveying establishes legally defensible property corners and resolves ambiguities in old deed descriptions.
Survey costs represent worthwhile insurance against future boundary disputes and removal orders from code enforcement. Always obtain a current survey before building retaining walls or substantial hardscape features near shared boundaries.
Height limits and setback requirements form two separate regulatory layers controlling wall and fence construction. Building codes establish permit thresholds while zoning ordinances dictate placement and maximum heights in specific yard areas.
Homeowners cannot assume permit exemptions guarantee zoning compliance or HOA approval. Understanding both systems prevents violations and ensures projects proceed without delays or forced modifications.
California Building Code exempts fences and walls up to seven feet high from building permit requirements in many jurisdictions. City of Irvine Informational Bulletin 185 confirms this threshold but warns that materials and construction standards still apply.
Retaining walls four feet or less measured from the bottom may be permit-exempt only without superimposed loads. Superimposed loads include ascending slopes, adjacent walls, buildings, or driveways that increase structural demands.
Irvine residential and institutional front setback fences are limited to 2.5 feet above grade at property lines. Walls may increase one foot for every three feet of setback distance to a maximum of six feet.
Rear or non-streetside setback fences in Irvine residential zones are generally capped at six feet above grade. Industrial zones permit rear fences up to 12 feet while restricting front areas to 3.5 feet unless approved security fencing reaches six feet.
Zoning placement thresholds control where and how tall structures may be placed regardless of building permit exemptions. The seven-foot permit exemption does not override a 2.5-foot front setback height limit in cities with restrictive zoning.
Building permit exemptions address structural safety review requirements while zoning approvals govern land use and aesthetic standards. Materials, construction quality, and placement rules apply even when no permit application is required.
The table below summarizes permit exemptions and heights by structure type. See how retaining walls compare to standard fences.
| Structure Type | Height Threshold | Permit Status | Key Consideration |
| Standard fence/wall | Up to 7 ft | Often exempt | Zoning setbacks still apply |
| Front setback fence, Irvine | 2.5 ft, up to 6 ft max | Exempt if under 7 ft | Front zoning limits are often lower |
| Rear setback fence | Up to 6 ft | Exempt if under 7 ft | Industrial zones may allow up to 12 ft |
| Retaining wall, no surcharge | 4 ft or less (footing) | Often exempt | Measured from footing bottom, not visible face |
| Retaining wall, with surcharge | Any height | Permit + engineering required | Slopes or adjacent structures remove the exemption |
Retaining walls resist lateral soil pressure and affect drainage patterns and adjacent property support in ways standard fences do not. These functional differences subject retaining walls to stricter permit requirements and engineering analysis even at modest heights.
Homeowners must recognize when slope control or grade changes require retaining wall design rather than simple fence installation. Misclassifying a retaining wall as a fence can lead to structural failure and code violations.
Retaining walls carry loads from retained soil mass and must prevent catastrophic failure that threatens people and property. City of Irvine standards measure retaining wall height from the footing bottom rather than the visible wall face.
Superimposed loads from slopes, driveways, or other structures eliminate permit exemptions even for walls under four feet. Professional engineering calculations become mandatory when soil pressure exceeds simple decorative wall design parameters.
Surcharge loads from hillside slopes or adjacent structures can remove permit exemptions and require engineered designs. Retaining walls must include drainage systems to prevent hydrostatic pressure buildup that causes wall movement or collapse.
Retaining wall permits engineering in Orange County when you need them depends on height, soil type, and load conditions. Improper drainage design creates water flow problems affecting neighboring properties and violating support rights.
Lateral support describes the support land receives from adjoining land at the same elevation or horizontally. California Civil Code Section 832 establishes that coterminous owners are entitled to the lateral and subjacent support their land receives.
Excavation or retaining wall construction that removes natural support can create legal liability for property damage. Homeowners must design retaining walls to preserve adjacent property stability and prevent soil movement across boundaries.
California law establishes shared fence responsibilities and protections against nuisance structures that affect neighboring properties. Proactive communication prevents disputes and creates documentation helpful if disagreements escalate to legal proceedings.
Homeowners should document planned work and notify neighbors before construction begins near shared boundaries. Clear communication reduces conflict risk and helps establish good-faith compliance efforts if questions arise later.
California Civil Code Section 841 establishes that adjoining landowners generally share equal responsibility for maintaining boundaries and monuments. The statute creates a presumption that neighbors split reasonable costs for necessary fence maintenance or replacement.
Notice requirements and fairness factors apply when one neighbor initiates shared fence work affecting both properties. Documenting maintenance needs and cost estimates before starting work protects against payment disputes under the statute.
California Civil Code Section 841.4 identifies fence-like structures unnecessarily exceeding 10 feet as private nuisances when maliciously erected. The law addresses retaliatory structures built primarily to harm rather than benefit the builder.
Design choices should remain reasonable and serve legitimate privacy or property needs rather than nuisance purposes. Excessive height or placement intended to block views or sunlight may trigger legal remedies for affected neighbors.
Escalate to a licensed surveyor when exact boundary location becomes disputed before beginning construction near property lines. Contact city or county planning departments when zoning or permit requirements remain unclear after initial research.
Consult HOA architectural committees when the HOA compliance guide for hardscaping projects in Orange County governs design choices. Retain an attorney when neighbors disagree about shared costs or when boundary disputes involve legal claims.
Material selection affects durability, maintenance requirements, and compliance with local aesthetic standards and fire codes. Hardscape elements integrated with walls create functional outdoor spaces while addressing drainage and privacy goals simultaneously.
Professional contractors match materials to specific site conditions, including soil type, exposure, and intended function. Quality materials and proper installation prevent premature failure and reduce long-term ownership costs.
Hardscape features including retaining walls, property walls, sitting walls, and pavers transform sloped or unusable areas into entertainment zones. Retaining walls create level terraces for patios, outdoor kitchens, and pool areas while controlling erosion.
Property walls provide privacy screening and perimeter definition without requiring fence-like vertical elements. Combining wall caps, integrated planters, and drainage systems produces cohesive designs that serve multiple functions simultaneously.
Proper drainage prevents water damage to walls, eliminates erosion, and protects adjacent properties from runoff impacts. Landscape drainage 101 complete guide for homeowners explains how grading and drain systems integrate with retaining walls and property boundaries.
Walls built without drainage planning can trap water, create hydrostatic pressure, and direct runoff onto neighbor properties. Landscape drainage solutions that protect your home and property value must be incorporated during initial design rather than added after wall construction.
Material choices must meet fire safety codes, HOA aesthetic guidelines, and structural requirements for intended wall functions. Concrete block, natural stone, brick, and engineered systems each offer different durability profiles and maintenance needs.
Fire-resistant materials may be mandatory in high fire hazard zones regardless of aesthetic preferences or cost considerations. Professional contractors source materials proven to perform in Orange County's climate and soil conditions.
Pre-construction planning prevents costly errors and ensures compliance with wall construction guidelines governing jurisdiction-specific requirements. Systematic review of records, regulations, and neighbor relationships establishes a solid foundation for successful projects.
Thorough preparation reduces project delays and minimizes the risk of enforcement actions requiring modifications or removal. Homeowners benefit from professional guidance addressing complex regulatory and property rights issues.
Review parcel and tract records to identify property boundaries, easements, and recorded restrictions affecting wall placement. Title reports and property surveys show legal boundary locations and any encumbrances limiting construction.
CC&R documents reveal subdivision-wide restrictions that may be more stringent than municipal zoning codes. Reviewing these records before design work begins prevents wasted effort on non-compliant plans.
Check city zoning codes or county development services to determine applicable setbacks, height limits, and permit requirements. Online zoning maps and planning department counter visits clarify jurisdiction-specific rules for fence and wall construction.
Review HOA architectural guidelines and submission procedures when covenants govern design approval in planned communities. Some HOAs require pre-approval even for permit-exempt structures or specific materials and colors.
Document neighbor communication before construction begins to establish good-faith compliance with shared fence maintenance laws. Written notice about planned work, proposed costs, and construction schedules creates evidence supporting later cost-sharing discussions.
Talking with neighbors early identifies potential objections or concerns that can be addressed through design modifications. Photographic documentation of existing conditions protects against false damage claims during or after construction.
Multiple regulatory systems operate independently and may impose conflicting or overlapping requirements on wall and fence construction. Understanding how building permits, zoning approvals, and HOA rules interact prevents compliance gaps that trigger violations.
Homeowners must satisfy all applicable requirements rather than assuming compliance with one system satisfies others. Professional contractors familiar with local processes help homeowners follow these parallel approval pathways efficiently.
Building permits address structural safety and construction standards through plan review and inspection processes by building departments. Zoning approvals govern land use, placement, height, and aesthetic compatibility determined by planning departments.
A structure may be structurally sound enough to avoid building permit requirements but still violate zoning setback rules. Permit exemptions under building codes do not override zoning placement restrictions or use limitations.
HOA architectural review committees enforce CC&R provisions governing materials, colors, heights, and design styles within planned communities. CC&Rs may prohibit certain fence types or require specific wall finishes regardless of city code compliance.
Failure to obtain HOA approval before construction can result in removal orders and fines even for city-permitted structures. Submit architectural applications early in the planning process to avoid design revisions after permit approval.
City of Irvine wall and fence guidance cites California Building Code permit exemptions for fences and local zoning standards. Fences and walls exceeding seven feet high require building permits and structural calculations in most Orange County jurisdictions.
Retaining walls with superimposed loads or exceeding four feet measured from the bottom require permits regardless of visible height. Irvine Informational Bulletin 185 revised 2020-11-02 confirms these thresholds apply within that city's jurisdiction.
Three approval layers can apply here. Our Orange County hardscaping permit guide covers the process.
| Requirement | What It Governs | Who Enforces It | Can It Be Skipped? |
| Building Permit | Structural safety standards | City/county building dept. | Only below code height thresholds |
| Zoning Approval | Placement, height, land use | City/county planning dept. | No, applies regardless of permit exemption |
| HOA / CC&R Review | Materials, colors, design style | HOA architectural committee | No, required even for permit-exempt structures |
Successful wall and fence projects balance property line rules, permits for fences, drainage requirements, and long-term design goals. Orange County homeowners benefit from understanding jurisdiction-specific regulations before finalizing construction plans or selecting materials.
Professional hardscape contractors integrate compliance knowledge with site analysis, material selection, and construction expertise to deliver durable results. Natural privacy alternatives, including privacy without fences tall plants trees that do the job may complement or replace wall construction in specific situations.
Signature Landscape brings over 38 years of Orange County experience, 1,000+ completed projects, and 150+ five-star reviews to every hardscape consultation. Licensed contractor #583113 serves 14+ Orange County communities with comprehensive design, installation, and drainage solutions.
Careful planning prevents boundary disputes, code violations, and structural failures that compromise property value and neighbor relationships. Combining regulatory compliance with thoughtful design creates outdoor spaces that enhance privacy, usability, and long-term satisfaction.
Unconfirmed property line rules can mean stop-work orders or a neighbor dispute. Signature Landscape has served Orange County for 38+ years, with 1,000+ hardscape projects and 150+ five-star reviews under License #583113.
Our team confirms jurisdiction, setback, and permit rules before design starts, then handles engineering and construction. Call (949) 859-9969 or request a free quote to plan a compliant wall, fence, or retaining wall.
Fence placement depends on your city's zoning code, not just the property line. Many cities allow structures on the line in rear and side yards, but front setbacks often cap height near the street. Confirm your exact jurisdiction before finalizing plans.
Retaining walls four feet or less, measured from the footing bottom, are often permit-exempt without superimposed loads. A slope, driveway, or adjacent structure that adds pressure removes that exemption and requires engineered plans.
California Civil Code Section 841 presumes neighbors share equal responsibility for maintaining a boundary fence. A neighbor starting the work generally must give notice and a cost estimate first.
HOA architectural committees can order removal or issue fines for structures built without prior approval, even when the city permitted the work. CC&R rules apply regardless of code exemptions and cover material, color, and height.
California Building Code exempts fences and walls up to seven feet from permit requirements in many jurisdictions. Zoning can still cap rear yard height below that, so confirm your district's limit first.
Schedule A Consultation