Call our Professional Contractors!
(949) 859-9969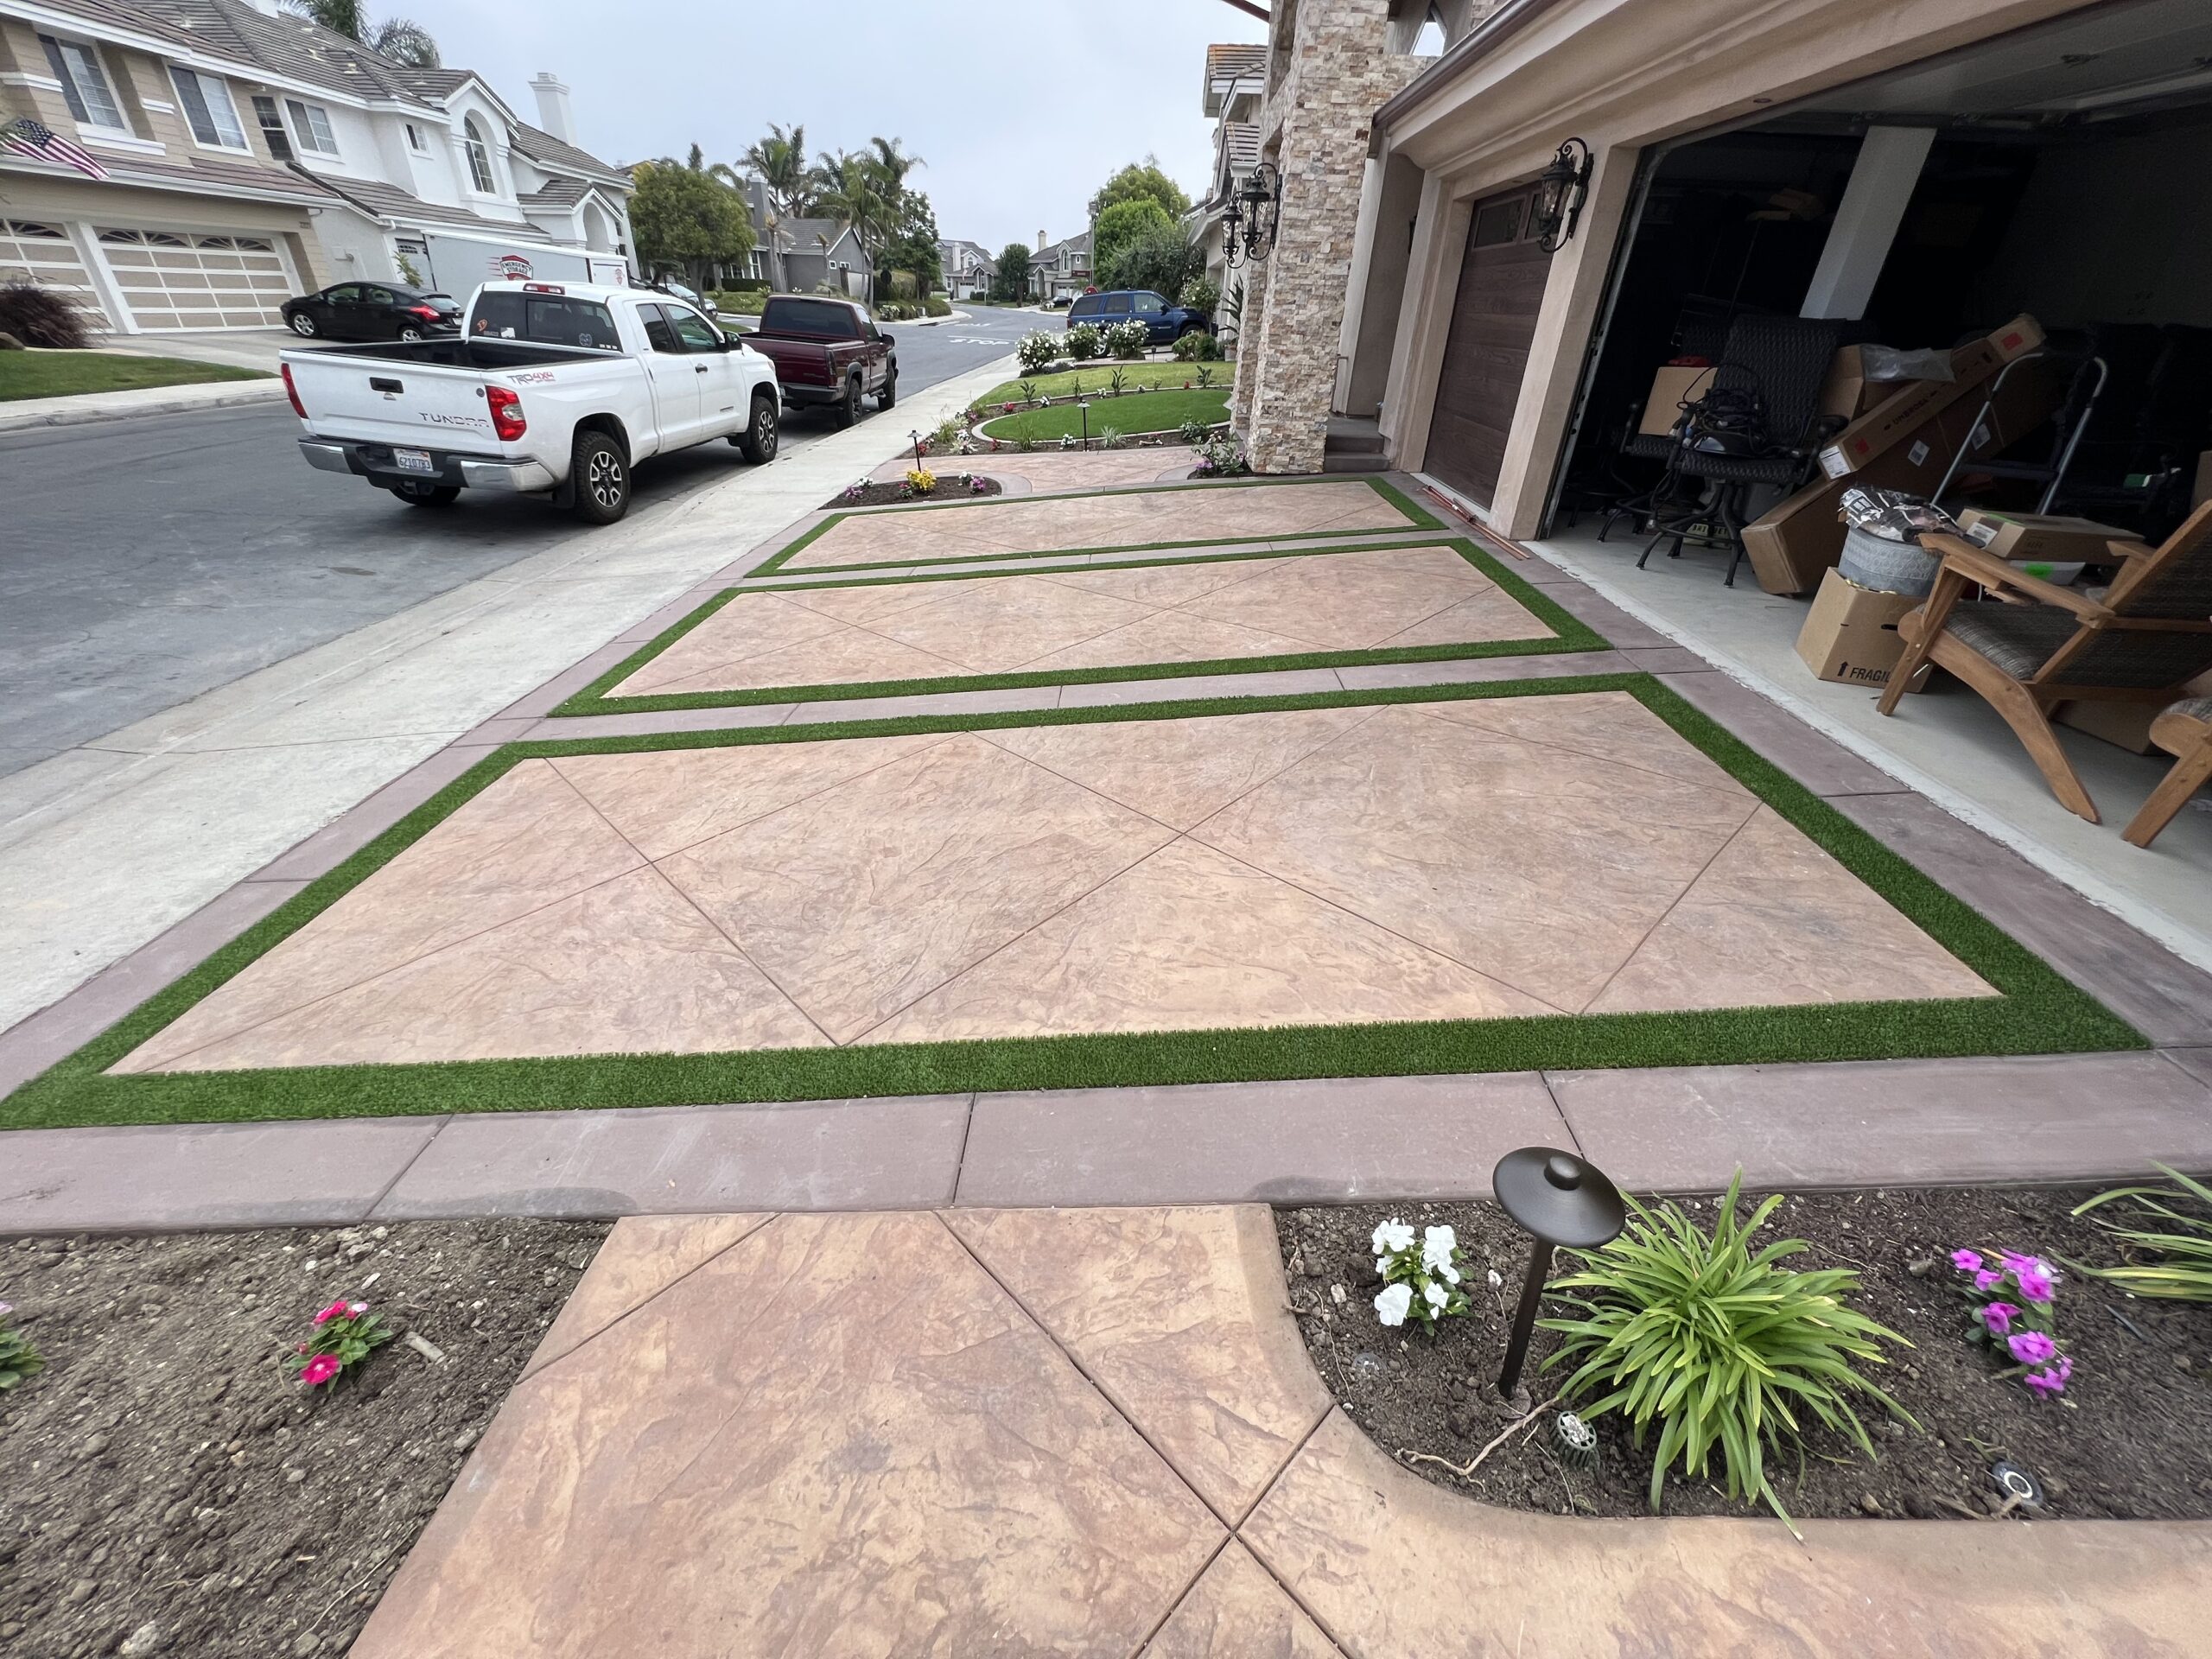
The hardscape design process transforms outdoor spaces through structured planning, visualization, and construction phases. Professional contractors use consultation, 3D rendering, and systematic installation to create durable structures that enhance property value. This workflow integrates client preferences, site analysis, regulatory compliance, and material expertise into cohesive outdoor environments serving functional and aesthetic purposes.
Hardscape design establishes the structural foundation of outdoor living environments through non-living elements. Hardscaping creates functional zones using materials like stone, concrete, brick, and wood for patios, walkways, and retaining walls. These permanent features define traffic patterns, manage water drainage, and provide entertainment spaces that increase property marketability.
The outdoor living structures market reached $2.5 to $3.5 billion nationally in 2025. Projected growth at 4.8% to 6.5% CAGR through 2034 reflects sustained homeowner investment in outdoor spaces. California represents a substantial portion due to its year-round outdoor climate and high-value residential properties.
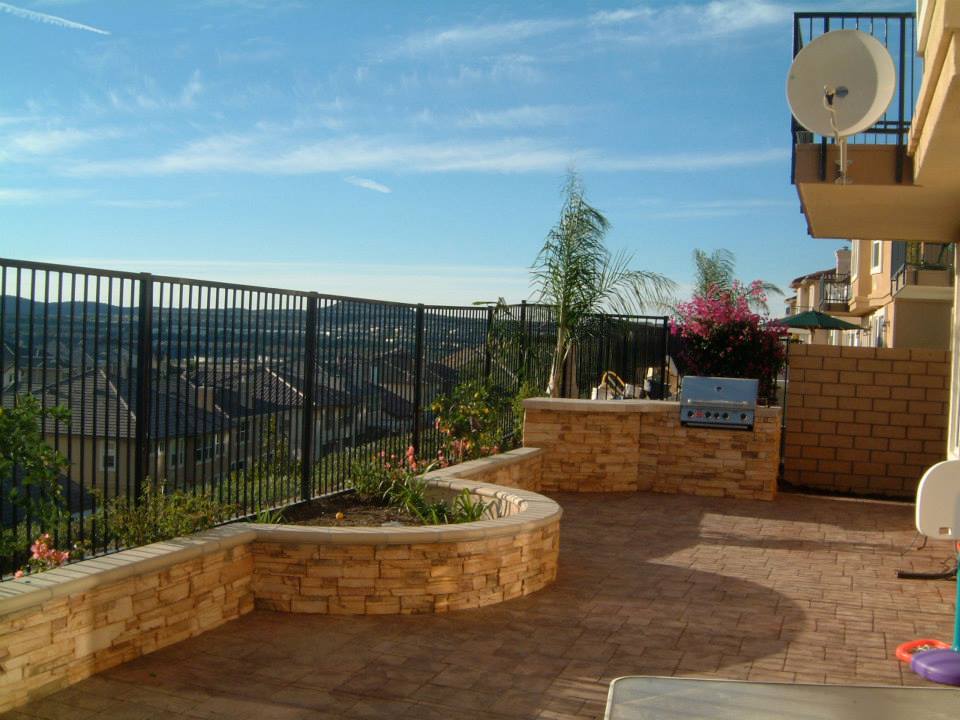
Hardscape components include structural elements requiring engineering and installation expertise. Patios, decks, walkways, driveways, retaining walls, fire features, and outdoor kitchens form the primary categories. Each serves specific functional purposes while contributing to overall aesthetic cohesion.
Material selection directly impacts longevity, maintenance requirements, and visual integration with existing architecture. Natural stone, pavers, concrete, composite materials, and masonry each offer distinct performance characteristics. Proper installation ensures structural integrity and prevents common failures like settling, cracking, or water infiltration.
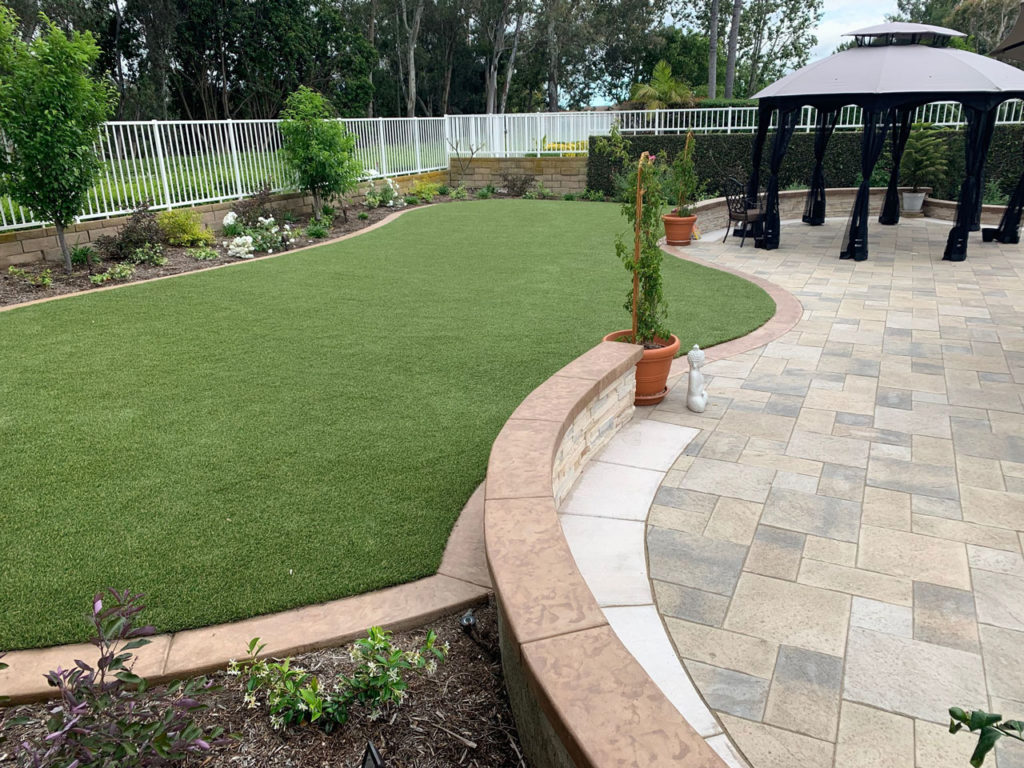
Hardscape elements consist of non-living materials forming permanent structures. Softscape elements include plants, trees, shrubs, groundcover, and organic materials that change seasonally. The landscape design process requires balancing both elements to create functional environments, managing stormwater, and providing visual interest.
Hardscape features establish the spatial framework, defining planting beds and irrigation zones. Softscape elements soften architectural lines and introduce color, texture, and seasonal variation. Effective design integrates both categories to address drainage, erosion control, and microclimate modification while supporting property value.
Hardscape structures extend usable living area beyond interior walls to create entertainment destinations. Properly designed patios, outdoor kitchens, and fire features support social gatherings while increasing property desirability. These improvements generate measurable return on investment when properties enter competitive sales markets.
Strategic hardscape planning addresses technical challenges, including slope stabilization, drainage management, and privacy screening. Retaining walls prevent soil erosion on sloped properties while creating level terraces for functional use. Professional installation ensures compliance with building codes and maximizes structural performance.
The initial consultation establishes project scope, identifies site constraints, and aligns client expectations with budget realities. Contractors assess property conditions, discuss design preferences, and explain regulatory requirements during this foundational meeting. This phase determines feasibility and prevents costly revisions during construction.
Successful consultations clarify how the landscape design process works through transparent communication about timelines and deliverables. Homeowners articulate functional needs, aesthetic preferences, and maintenance tolerance while contractors provide material performance expertise. This collaborative exchange creates the framework for detailed design development and accurate cost estimation.
Client interviews reveal intended uses, entertaining frequency, and desired aesthetic direction for outdoor spaces. Contractors document specific requirements, including seating capacity, cooking facilities, water features, and accessibility considerations. Understanding these priorities ensures final designs satisfy functional demands and personal style preferences.
Budget discussions establish realistic expectations about material choices and project scope. Experienced professionals educate clients about cost differences between materials and long-term maintenance implications. This transparency builds trust and prevents misunderstandings when selecting hardscaping contractors who prioritize client satisfaction.
Site analysis evaluates topography, soil conditions, drainage patterns, sun exposure, and existing utilities before design begins. Contractors identify slopes requiring grading, poor soil needing remediation, and underground obstacles affecting foundation placement. These technical assessments prevent construction delays and cost overruns from unexpected conditions.
Utility location services mark underground gas, electric, water, and communication lines to avoid conflicts. Accurate site measurements establish property boundaries and setback requirements governing structure placement. Professional assessment during consultation prevents legal disputes and ensures patio construction services comply with local zoning ordinances and homeowner association regulations.
California law requires contractors holding a valid C-27 Landscaping Contractor license for projects valued at $500 or more. The Contractors State License Board issues these credentials after verifying experience, passing examinations, and meeting financial requirements. Homeowners should verify license status before engaging any contractor to ensure legal compliance and consumer protection.
SB 216 mandates all licensed contractors carry workers' compensation insurance regardless of employee count. This requirement protects property owners from liability if workers sustain injuries during construction. Contractors must provide a Certificate of Insurance documenting general liability coverage between $300,000 and $1 million for residential projects.
3D rendering technology transforms abstract design concepts into photorealistic visualizations that clients immediately understand. These digital models display proposed hardscape elements from multiple angles with accurate material textures and lighting conditions. Visualization eliminates ambiguity about final appearance and reduces revision requests during construction.
Advanced rendering software creates immersive experiences, helping homeowners evaluate design alternatives before committing to construction. Clients compare material options, adjust layout configurations, and refine color palettes within digital environments. This interactive process increases decision confidence and accelerates project approval timelines.
3D renderings bridge the communication gap between technical construction drawings and homeowner expectations. Visual representations clarify spatial relationships, material junctions, and finished appearance more effectively than verbal descriptions. This clarity reduces misunderstandings, generating costly change orders during construction.
Digital models enable clients to visualize completed projects within their actual property context and architectural style. Contractors incorporate existing structures, mature trees, and surrounding landscapes into renderings for realistic integration assessment. This comprehensive visualization builds client confidence and strengthens professional relationships.
Professional design firms utilize SketchUp, AutoCAD, Lumion, and V-Ray for creating detailed hardscape renderings. These platforms offer extensive material libraries, lighting simulation, and environmental context integration for photorealistic output. Software selection depends on project complexity, client presentation requirements, and contractor technical proficiency.
Advanced programs generate virtual walkthroughs simulating movement through proposed outdoor spaces from multiple perspectives. Some contractors employ drone photography to capture existing site conditions for accurate digital recreation. Technology integration streamlines the hardscape planning process while demonstrating contractor innovation.
Photorealistic visualizations accelerate client decision-making by eliminating uncertainty about final project appearance and spatial functionality. Homeowners approve designs faster when they clearly understand proposed changes to their outdoor environments. This efficiency reduces project timeline delays and allows contractors to schedule construction during optimal weather conditions.
3D renderings typically add $400 to $500 to total project costs but generate substantial value. Clients make informed material selections, preventing expensive revisions during construction when changes cost significantly more. This upfront investment reduces overall project expenses while ensuring final outcomes match client expectations.
The hardscape design process follows sequential phases, transforming initial concepts into constructed outdoor spaces. Consultation, design development, material selection, regulatory compliance, and construction planning occur before physical work begins. Each phase builds upon previous decisions to create comprehensive project documentation guiding installation teams.
Professional contractors maintain quality control through systematic workflows, addressing technical requirements and client preferences simultaneously. Detailed planning prevents common construction problems, including drainage failures, structural inadequacies, and material incompatibilities. This disciplined approach ensures projects meet performance standards while staying within approved budgets and timelines.
Design development translates consultation findings into scaled drawings specifying dimensions, elevations, and material applications. Contractors create detailed plans showing hardscape placement, grading requirements, and drainage solutions for site conditions. These technical documents serve as construction blueprints and permit application materials.
Material selection balances aesthetic preferences, budget constraints, durability requirements, and maintenance tolerance identified during consultation. Pressure-treated wood costs $30 to $60 per square foot with high maintenance demands and moderate durability. Composite decking ranges from $60 to $110 per square foot, offering low maintenance and very high durability. Cedar and redwood fall between $40 and $75 per square foot with natural rot resistance. PVC decking represents the premium option at $70 to $120 per square foot with excellent durability and minimal maintenance.
The Model Water Efficient Landscape Ordinance applies to projects exceeding 500 square feet requiring permits. MWELO regulations became effective January 2, 2025, establishing strict water budget limitations based on Reference Evapotranspiration calculations. Water budgets cannot exceed 55% of the Reference Evapotranspiration for residential landscape projects.
New construction projects face irrigated turf limitations capped at 25% of the total landscaped area. Contractors must understand permit requirements and incorporate drought-tolerant plantings, reducing long-term water consumption. Compliance documentation becomes part of official project plans submitted to local permitting authorities.
Construction plans specify excavation depths, base material specifications, drainage system details, and structural reinforcement requirements. These documents include material quantities, installation sequences, and quality control checkpoints guiding field crews. Professional plans prevent installation errors, compromising structural integrity or creating drainage problems.
Detailed drawings communicate contractor intentions to permitting agencies, subcontractors, and material suppliers. Plans include cross-sections showing foundation layers, edge restraints, and surface materials for complete installation clarity. This documentation protects both contractors and homeowners by establishing clear performance standards and scope boundaries.
Hardscape construction follows systematic workflows progressing from site preparation through final installation and cleanup. Professional contractors coordinate material deliveries, equipment access, subcontractor scheduling, and quality inspections throughout active construction periods. Efficient execution minimizes property disruption while maintaining safety standards and workmanship quality.
The construction workflow divides complex projects into manageable phases, allowing inspection and adjustment before proceeding. Site preparation, foundation work, structural installation, and finishing details occur sequentially to prevent rework. This organized approach reduces construction timelines while ensuring each component meets engineering specifications.
Site preparation includes vegetation removal, excavation, grading, and utility protection before foundation installation begins. Contractors establish proper drainage slopes, compact subgrade soils, and install base materials to manufacturer specifications. Foundation work creates stable platforms, preventing settling, shifting, or structural failure.
Proper excavation depths and base material thickness vary by application and expected load-bearing requirements. Walkways typically require 4 to 6 inches of compacted base while vehicular surfaces need 8 to 12 inches. Professional installation ensures adequate drainage through foundation layers to prevent frost heaving and water damage.
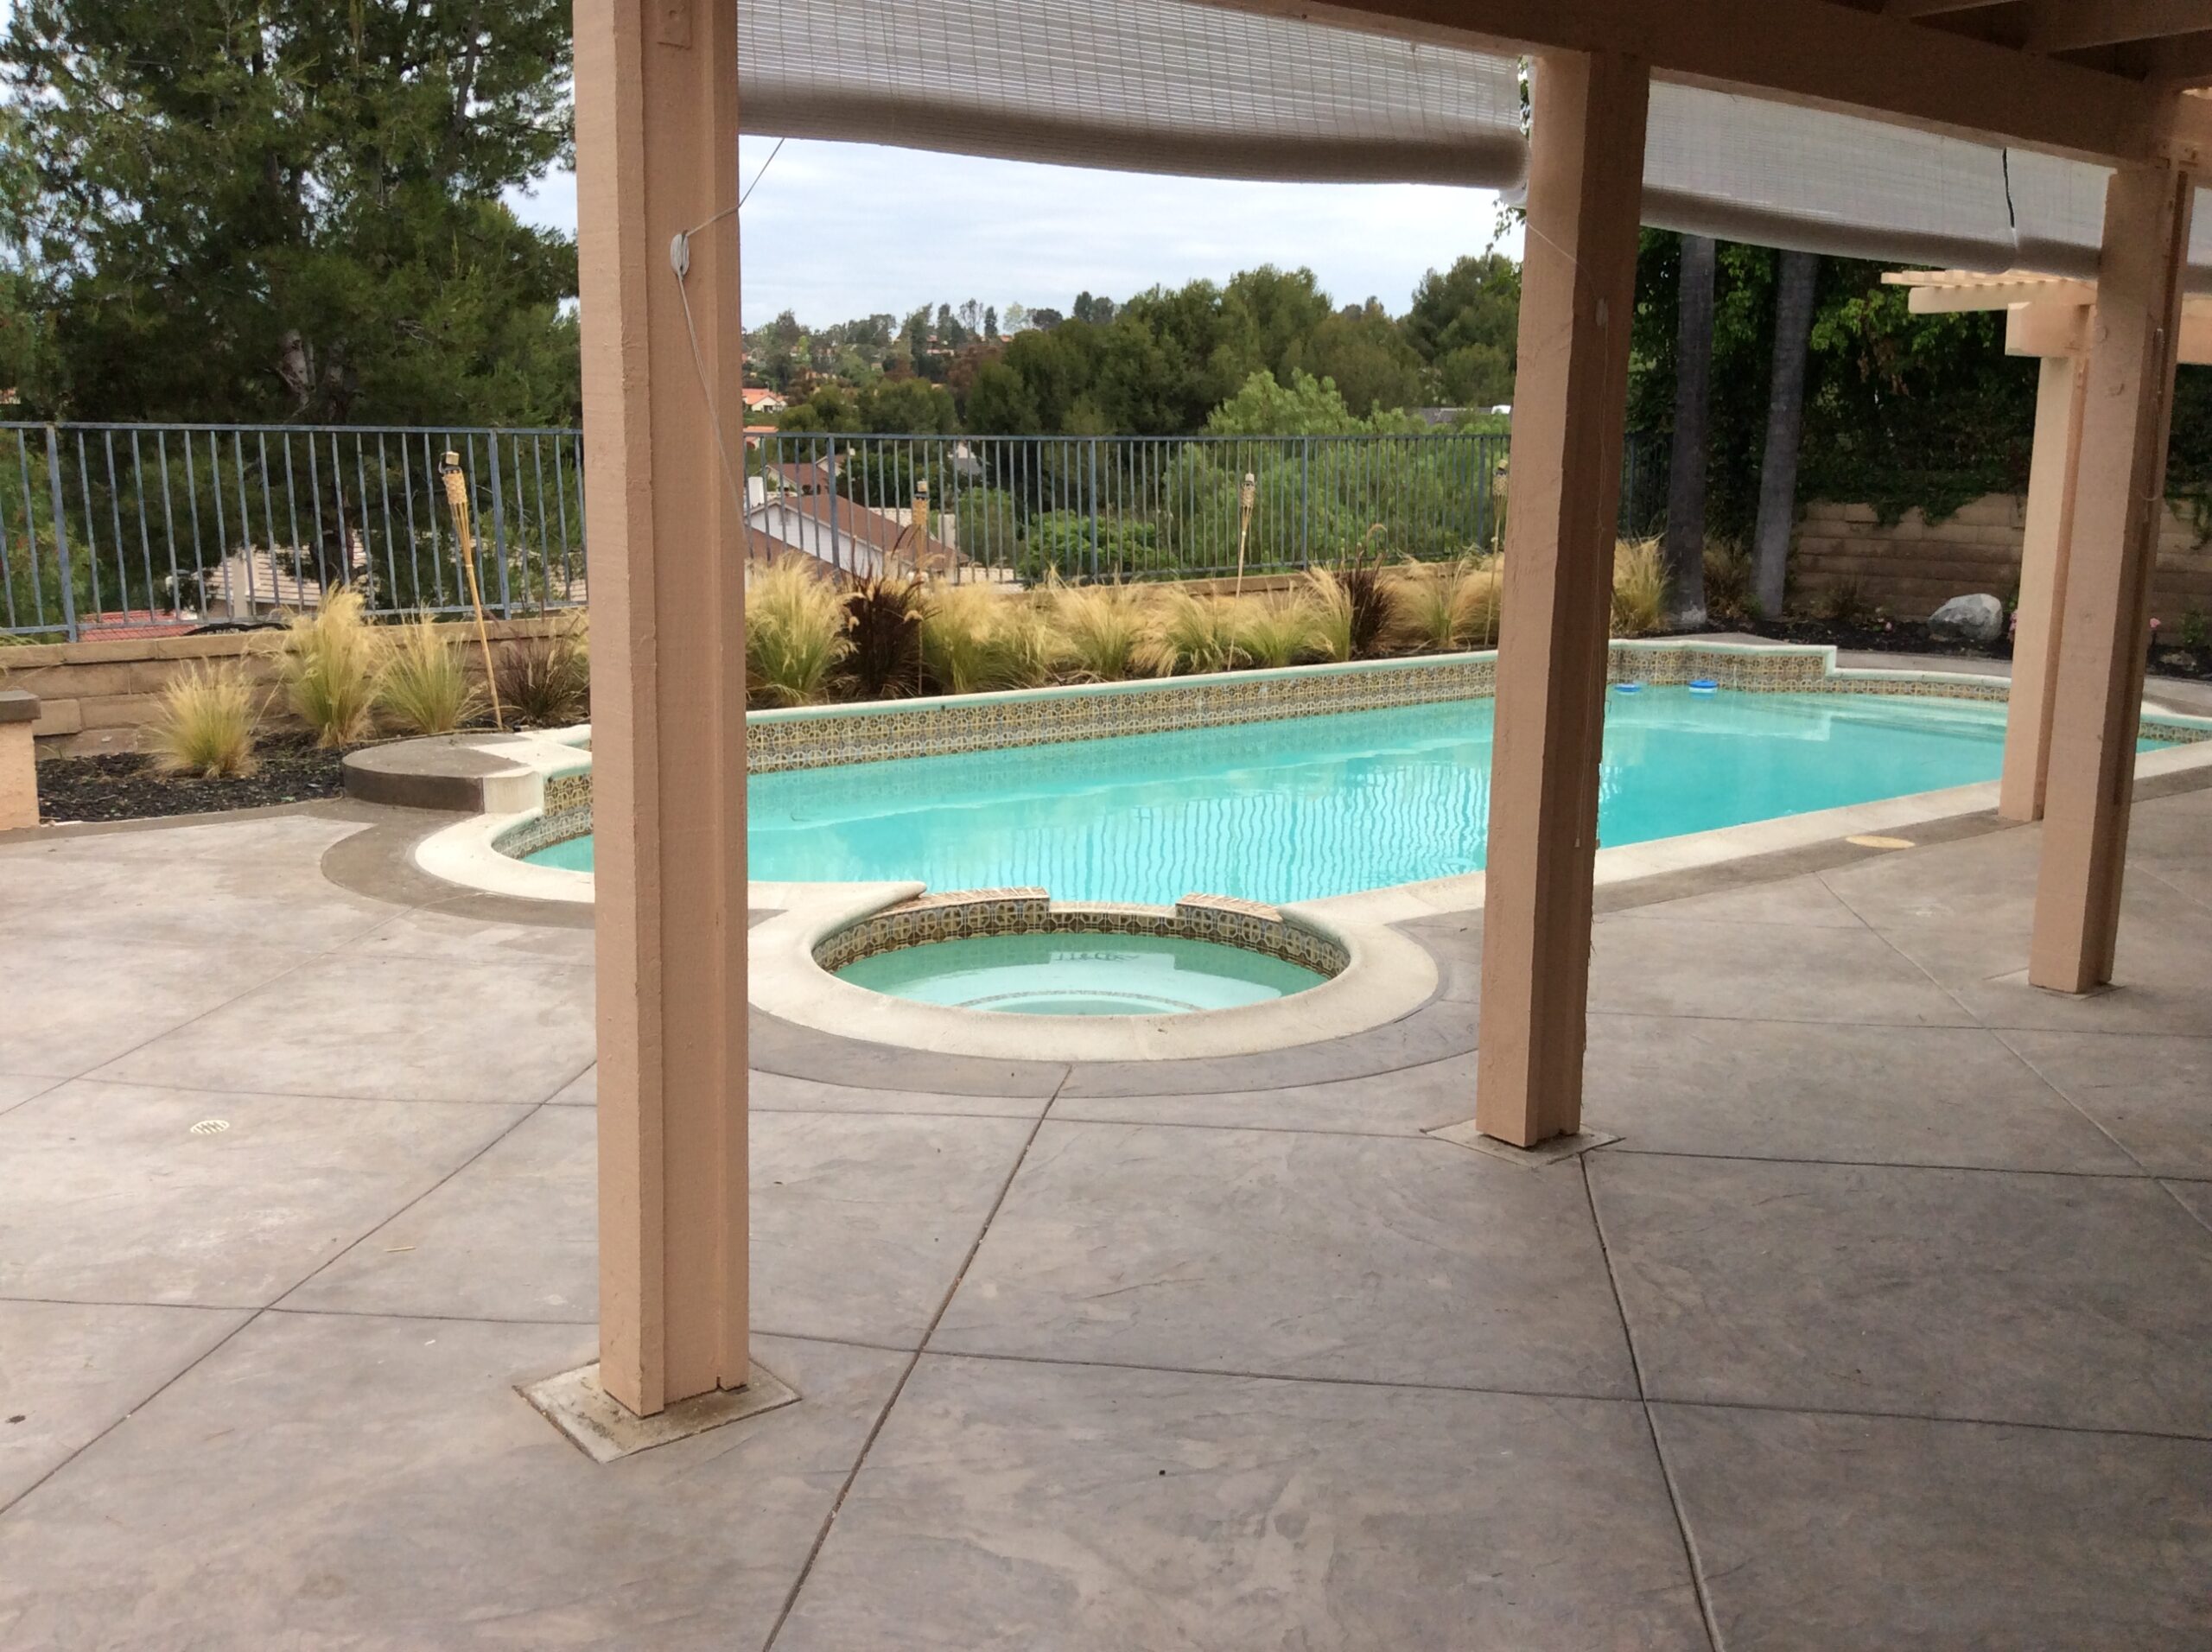
Material-specific installation techniques ensure optimal performance and longevity for each hardscape component type. Natural stone requires careful fitting and leveling, while pavers demand precise edge restraint and joint sand application. Concrete work involves forming, reinforcement placement, pouring, finishing, and curing across multiple days.
Deck construction follows building codes specifying joist spacing, fastener types, ledger board attachment, and railing specifications. Composite and PVC materials require manufacturer-approved installation methods, including thermal expansion gaps and specialized fasteners. Professional contractors maintain current knowledge of evolving installation standards and warranty requirements.
Project timelines account for weather conditions, material lead times, permit processing periods, and subcontractor availability. Contractors develop realistic schedules, preventing rushed work, compromising quality standards or safety protocols. Clear communication about timeline expectations manages homeowner stress and prevents misunderstandings.
Coordination between multiple trades requires sequencing concrete work, plumbing, electrical, and gas installations at appropriate construction stages. Contractors schedule inspections at required intervals to maintain permit compliance and prevent covering work needing verification. Systematic scheduling maintains construction momentum while allowing quality control at critical points.
Financial planning encompasses design fees, material costs, labor expenses, permit fees, and contingency allowances for unforeseen conditions. Transparent cost estimates prevent budget overruns and establish clear scope boundaries between contractor and homeowner responsibilities. Legal compliance protects both parties through proper licensing, insurance coverage, and contractual documentation.
Understanding pricing models helps homeowners evaluate contractor proposals and identify value beyond lowest bid pricing. Choosing the right contractor requires evaluating credentials, insurance coverage, and communication standards alongside cost estimates. This comprehensive assessment prevents expensive problems from inadequate qualifications or insufficient liability protection.
Design services utilize hourly rates from $50 to $150 per hour, depending on professional credentials and project complexity. Per square foot pricing ranges from $5 to $10 for basic design to $15 to $45 for advanced full-remodeling work. Flat rate site plans cost between $300 and $1,500, while design-build firms charge 15% to 20% of the total construction cost.
Material and labor costs vary significantly based on product selection, site accessibility, and regional market conditions. Contractors provide itemized estimates showing separate line items for design, materials, labor, permits, and equipment. This transparency allows homeowners to understand cost drivers and make informed decisions about scope adjustments.
California contractors must maintain a minimum $25,000 contractor bond protecting consumers against contractual violations and incomplete work. General liability policies offer $300,000 to $1 million coverage protecting against third-party injuries and property damage. Homeowners should request a Certificate of Insurance directly from the contractor's insurance agent before construction begins.
Workers' compensation insurance protects property owners from liability if employees sustain injuries during project execution. Licensed contractors carry this coverage regardless of employee count under current California regulations. Verification prevents homeowners from assuming financial responsibility for workplace accidents on their properties.
LADWP turf replacement rebates range from $5 to $7 per square foot for converting grass to drought-tolerant landscaping. Additional incentives provide $1 per square foot for California native plant installations, reducing long-term water consumption. Residential rebates can reach up to $25,000, while commercial properties may qualify for up to $100,000.
Tree planting incentives offer $100 per tree to increase the urban canopy and reduce heat island effects. These programs offset initial installation costs while supporting environmental sustainability objectives. Contractors knowledgeable about available incentives add value by maximizing financial returns on landscape investments.
Consumer preferences shape material selections, design aesthetics, and functional priorities throughout the hardscape design process. Demographic trends, regional characteristics, and sustainability concerns drive decision-making patterns among different homeowner segments. Understanding these preferences helps contractors tailor services to market demands and client expectations.
Trust and reputation dominate contractor selection criteria, with 85% of consumers valuing online reviews equally to personal recommendations. Innovative design capabilities rank second at 60% importance, followed by clear communication at 53%. Price ranks last among major factors, with only 29% of homeowners prioritizing cost over quality and service standards.
Generation Z reports 69.2% expect to spend more time gardening, while 51% of Millennials anticipate increased outdoor activity. These younger demographics prioritize sustainable materials, native plantings, and low-maintenance landscapes, aligning with environmental values. Older homeowners focus on accessibility features, established aesthetic preferences, and proven material performance.
Orange County and the San Francisco Bay Area represent high-value residential project regions with sophisticated design expectations. Urban properties emphasize space optimization, vertical gardens, and privacy screening with high per-square-foot investments. Suburban locations prioritize outdoor entertainment areas, family-friendly spaces, and moderate to high overall investment levels.
Sustainability considerations influence material selection toward recycled composites, permeable pavers, and locally sourced natural stone. Homeowners increasingly request drought-tolerant plantings, reducing irrigation demands and supporting native wildlife populations. These preferences align with MWELO requirements while demonstrating environmental stewardship.
Maintenance expectations vary significantly based on lifestyle demands and available time for landscape care. Busy professionals prefer composite decking and automated irrigation systems requiring minimal intervention, while gardening enthusiasts accept higher maintenance. Hardscape maintenance requirements should be clearly explained during consultation to ensure realistic client expectations about long-term care responsibilities.
Consumer research reveals 55% rank trust and reputation as the top factor for home improvement decisions. Online reviews, verified credentials, and portfolio documentation influence contractor selection more than competitive pricing. Homeowners seek professionals demonstrating consistent quality through long-standing community presence and documented project outcomes.
Innovative design capabilities attract clients willing to invest in superior outcomes and creative hardscape integration. Advanced visualization technologies, sustainable practices, and unique material applications differentiate contractors in competitive markets. Clear communication throughout the project lifecycle maintains client confidence and prevents misunderstandings.
Successful hardscape projects result from the seamless integration of consultation expertise, visualization technology, and construction execution. Licensed professionals guide clients through complex decisions while managing regulatory compliance and quality control standards. This comprehensive approach transforms outdoor spaces into functional environments, enhancing property value and lifestyle satisfaction.
The landscape design process delivers optimal outcomes when contractors prioritize transparent communication and client education throughout every phase. Understanding how the landscape design process works empowers homeowners to make informed decisions about material selections and design alternatives. Professional execution ensures these decisions translate into durable installations performing reliably.
You've read how the process works. Now, picture your own backyard going through it. Signature Landscape has designed and built outdoor spaces across Orange County since 1989, and every project starts with a clear plan and a 3D rendering so you know exactly what you're getting before construction begins. No guesswork, no surprises. Request a quote and let's turn your outdoor space into something you'll be proud to show off.
Schedule A Consultation